Stunning 4-Bedroom End Unit Townhouse 2022 build only Connected at Garage 2406 Sq Ft (MPAC) - A Rare Find! Welcome to this beautiful freehold end-unit townhouse, perfect for first-time homebuyers, investors, professionals, and families looking for space, convenience, and modern living. Boasting an abundance of natural light throughout its spacious interior. With 9-foot ceilings on the main floor, the living space feels spacious & inviting, while the large side & back yard. Kitchen is a chef's delight, equipped with stainless steel appliances and a central island that's perfect for culinary endeavours & entertaining guests. Additionally, the absence of houses in the backyard ensures great views & privacy. Nestled in a quiet, sought-after neighborhood near Pittock Conservation Area, this home offers serene living with urban convenience just minutes away. "A showcase of contemporary family living, blending elegance, practicality, and comfort in a sought-after neighborhood an ideal place to call home." Easy Commuting & Lifestyle: Quick access to Highway 401 & 403, connecting you to London, Kitchener, and the GTA with ease. Why You'll Love It: End Unit with Extra Privacy. 4 Spacious Bedrooms - Room for Everyone! 2.5 Modern Bathrooms. Open-Concept Kitchen with Stainless Steel Appliances. Attached Garage & Ample Parking. Walking Distance to Plaza & Parks. Still under remaining Tarion Warranty. Property Tenanted to AAA tenant since day one, currently on month to month basis, willing to continue or vacate as be the case. RENTAL ITEM: Tankless Water Heater UNDER CONTRACT MONTHLY COST: $45.99 Plus HST (2022)
Sold for $710,000
C$710,000
904 Sobeski Ave, Woodstock, ON N4T 0P2
4beds
2,406sqft
Row/Townhouse, Residential
Built in 2022
6,098 Square Feet Lot
$-- Zestimate®
C$295/sqft
C$2,648 Estimated rent
Home value
Not available
Estimated sales range
Not available
Not available
Owner options
List your home for rent
C$2,648/mo
Rent Zestimate®
Find your next renter with Zillow Rental Manager. Plus, with online applications, you can quickly screen prospective tenants – for free.
C$2,648/mo
Rent Zestimate®
Refinance and save
C$3,002/mo
Est. payment
Refinancing to a lower rate could help reduce your monthly payments and save thousands over the life of the loan.
C$3,002/mo
Est. payment
Explore your selling options
Work with a Zillow partner agent
Leverage their expertise and Zillow's premium Showcase listings to get your home seen by more buyers.
Get startedList with your own agent
Get your home in front of millions of buyers by listing it on Zillow.
Learn how to do itSell it yourself
Take full control of how buyers see your home on Zillow by listing For Sale by Owner (FSBO).
List your homeWhat's special
End-unit townhouseAbundance of natural lightStainless steel appliancesCentral islandOpen-concept kitchenAttached garageAmple parking
Zillow last checked:
Listing updated:
Listed by:
Gurjeet Sandhu, Broker,
Re/Max REALTY SERVICES INC M
Source: ITSO,MLS®#: 40710501Originating MLS®#: Cornerstone Association of REALTORS®
Facts & features
Interior
Bedrooms & bathrooms
- Bedrooms: 4
- Bathrooms: 3
- Full bathrooms: 2
- 1/2 bathrooms: 1
- Main level bathrooms: 1
Other
- Description: with walk-in closet
- Level: Second
Bedroom
- Description: closet & window
- Level: Second
Bedroom
- Description: closet & window
- Level: Second
Bedroom
- Description: closet & window
- Level: Second
Bathroom
- Features: 2-Piece
- Level: Main
Bathroom
- Features: 5+ Piece
- Level: Second
Bathroom
- Features: 5+ Piece
- Level: Second
Breakfast room
- Level: Main
Dining room
- Description: large windows
- Level: Main
Foyer
- Description: window on side
- Level: Main
Kitchen
- Description: centre island overlooking backyard
- Level: Main
Laundry
- Description: upper level convenience
- Level: Second
Living room
- Description: overlooking backyard
- Level: Main
Heating
- Forced Air
Cooling
- Central Air
Appliances
- Included: Water Heater, Dishwasher, Dryer, Range Hood, Refrigerator, Stove, Washer
- Laundry: Upper Level
Features
- Air Exchanger, Rough-in Bath
- Basement: Development Potential,Full,Unfinished
- Number of fireplaces: 1
- Fireplace features: Gas
Interior area
- Total structure area: 3,627
- Total interior livable area: 2,406 sqft
- Finished area above ground: 2,406
- Finished area below ground: 1,221
Property
Parking
- Total spaces: 2
- Parking features: Attached Garage, Private Drive Single Wide
- Attached garage spaces: 1
- Uncovered spaces: 1
Features
- Frontage type: North
- Frontage length: 20.54
Lot
- Size: 6,098 Square Feet
- Dimensions: 20.54 x 110.3
- Features: Urban, Irregular Lot, Other
- Topography: Flat
Details
- Parcel number: 001343987
- Zoning: R3-12
Construction
Type & style
- Home type: Townhouse
- Architectural style: Two Story
- Property subtype: Row/Townhouse, Residential
- Attached to another structure: Yes
Materials
- Brick Veneer
- Foundation: Brick/Mortar
- Roof: Asphalt Shing
Condition
- 0-5 Years
- New construction: No
- Year built: 2022
Utilities & green energy
- Sewer: Sewer (Municipal)
- Water: Municipal-Metered
- Utilities for property: At Lot Line-Gas, At Lot Line-Hydro, At Lot Line-Municipal Water, Cable Connected, Cell Service, Electricity Connected, Fibre Optics, Garbage/Sanitary Collection, Natural Gas Connected
Community & HOA
Community
- Security: Carbon Monoxide Detector, Smoke Detector, Carbon Monoxide Detector(s), Smoke Detector(s)
Location
- Region: Woodstock
Financial & listing details
- Price per square foot: C$295/sqft
- Annual tax amount: C$5,093
- Date on market: 3/26/2025
- Inclusions: Carbon Monoxide Detector, Dishwasher, Dryer, Range Hood, Refrigerator, Smoke Detector, Stove, Washer, Other, Stainless Steel Refrigerator, Stainless Steel Stove, Stainless Steel Dishwasher, Washer & Dryer, Fresh Air System, Carbon Monoxide Detectors.
- Exclusions: Tenant Belongings
- Electric utility on property: Yes
- Road surface type: Paved
Price history
| Date | Event | Price |
|---|---|---|
| 7/10/2025 | Sold | C$710,000C$295/sqft |
Source: ITSO #40710501 Report a problem | ||
Public tax history
Tax history is unavailable.
Neighborhood: N4S
Nearby homes
- C$677,5004 bd3 ba2.3k sqft906 Sobeski Ave, Woodstock, ON N4T0N9Sold
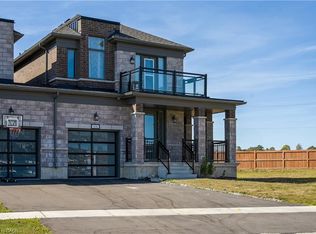
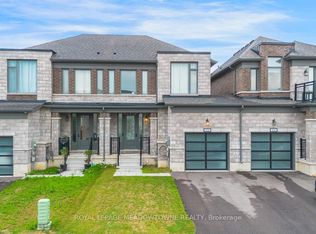
- C$599,9993 bd3 ba-- sqft908 Sobeski Ave, Woodstock, ON N4T0N7For Sale
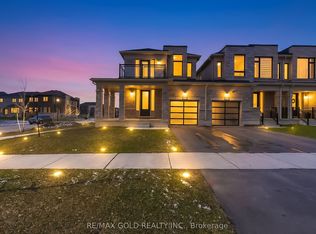
- C$665,0004 bd3 ba-- sqft920 Sobeski Ave, Woodstock, ON N4T0N7For Sale
- C$--3 bd3 ba1.8k sqft882 Sobeski Ave, Woodstock, ON N4T0N7Off Market
- C$615,0003 bd3 ba1.8k sqft872 Sobeski Ave, Woodstock, ON N4T0P2Sold
- C$710,0004 bd3 ba2.3k sqft914 Sobeski Ave, Woodstock, ON N4T0P2Sold
- C$649,0003 bd3 ba-- sqft184 Huntingford Trl, Woodstock, ON N4T0M4For Sale
- C$773,5004 bd3 ba2.6k sqft815 Sobeski Ave, Woodstock, ON N4T0P1Sold
Nearby schools
GreatSchools rating
No schools nearby
We couldn't find any schools near this home.
- Ontario
- Oxford County
- Woodstock
- N4T 0P2
- 904 Sobeski Ave
Nearby cities
Nearby zip codes
Other Woodstock Topics
