Welcome to 815 Sobeski Avenue, Woodstock, Stunning Brick Home in the Heart of Havelock Corners. Discover this exceptional fully brick, corner-lot residence in the highly desirable Havelock Corners community of Woodstock. Built by the Kingsmen Group, this home offers over 2,600 sq ft of thoughtfully designed, contemporary living space, ideal for families of all sizes – including multi-generational households. The main level features an open-concept layout with a spacious living and dining area, ideal for everyday living and entertaining. The chef-inspired kitchen is the heart of the home, boasting an oversized quartz island, modern cabinetry, and premium finishes – perfect for hosting gatherings or enjoying family meals. Upstairs, you’ll find four generously sized bedrooms and three well-appointed bathrooms, including a luxurious primary suite with a walk-in closet and private ensuite. A versatile second-floor family room with a walk-out balcony provides additional space to relax, work, or entertain. Enjoy the added convenience of second-floor laundry. Bonus Feature: The home includes a separate entrance to the basement through the garage, offering excellent future potential for an in-law suite or rental unit (subject to municipal approvals and zoning requirements). Step outside to the deck and backyard, where you can create your own outdoor oasis. This corner lot provides additional privacy and space for outdoor enjoyment. Minutes to Highway 401 and Highway 403 – ideal for commuters. Close to Kingsmen Square and major retail amenities. Walking distance to the scenic Pittock Conservation Area and Thames River trails – perfect for outdoor enthusiasts. Near places of worship, including the Gurudwara Sahib Sikh Temple. Located in a growing, family-friendly community with parks, schools, and green spaces nearby. This home is the perfect blend of modern design, quality craftsmanship, and community living. Don’t miss your opportunity to call this beautiful house your home.
Sold for $773,500
C$773,500
815 Sobeski Ave, Woodstock, ON N4T 0P1
4beds
2,603sqft
Single Family Residence, Residential
Built in 2023
3,864 Square Feet Lot
$-- Zestimate®
C$297/sqft
C$2,807 Estimated rent
Home value
Not available
Estimated sales range
Not available
Not available
Owner options
List your home for rent
C$2,807/mo
Rent Zestimate®
Find your next renter with Zillow Rental Manager. Plus, with online applications, you can quickly screen prospective tenants – for free.
C$2,807/mo
Rent Zestimate®
Refinance and save
C$3,270/mo
Est. payment
Refinancing to a lower rate could help reduce your monthly payments and save thousands over the life of the loan.
C$3,270/mo
Est. payment
Explore your selling options
Work with a Zillow partner agent
Leverage their expertise and Zillow's premium Showcase listings to get your home seen by more buyers.
Get startedList with your own agent
Get your home in front of millions of buyers by listing it on Zillow.
Learn how to do itSell it yourself
Take full control of how buyers see your home on Zillow by listing For Sale by Owner (FSBO).
List your homeWhat's special
Zillow last checked:
Listing updated:
Listed by:
Sanj Joshi, Salesperson,
HOMELIFE MIRACLE REALTY LTD.
Source: ITSO,MLS®#: 40767607Originating MLS®#: Cornerstone Association of REALTORS®
Facts & features
Interior
Bedrooms & bathrooms
- Bedrooms: 4
- Bathrooms: 3
- Full bathrooms: 2
- 1/2 bathrooms: 1
- Main level bathrooms: 1
Other
- Features: Carpet Free
- Level: Second
Bedroom
- Features: Carpet Free
- Level: Second
Bedroom
- Features: Carpet Free
- Level: Second
Bedroom
- Features: Carpet Free
- Level: Second
Bathroom
- Features: 2-Piece
- Level: Main
Bathroom
- Features: 4-Piece
- Level: Second
Bathroom
- Features: 5+ Piece
- Level: Second
Dining room
- Features: Carpet Free
- Level: Main
Family room
- Features: Carpet Free
- Level: Second
Foyer
- Features: Carpet Free
- Level: Main
Kitchen
- Features: Carpet Free
- Level: Main
Living room
- Features: Carpet Free
- Level: Main
Heating
- Forced Air
Cooling
- Central Air
Appliances
- Included: Dishwasher, Dryer, Refrigerator, Stove, Washer
- Laundry: Laundry Room, Upper Level
Features
- Basement: Development Potential,Separate Entrance,Full,Unfinished,Sump Pump
- Has fireplace: No
Interior area
- Total structure area: 2,603
- Total interior livable area: 2,603 sqft
- Finished area above ground: 2,603
Property
Parking
- Total spaces: 4
- Parking features: Attached Garage, Private Drive Double Wide
- Attached garage spaces: 2
- Uncovered spaces: 2
Features
- Waterfront features: Lake/Pond
- Frontage type: East
- Frontage length: 36.09
Lot
- Size: 3,864 Square Feet
- Dimensions: 36.09 x 106.63
- Features: Urban, Campground, Highway Access, Park, Place of Worship, Schools, Shopping Nearby
Details
- Parcel number: 001343914
- Zoning: R2-34
Construction
Type & style
- Home type: SingleFamily
- Architectural style: Two Story
- Property subtype: Single Family Residence, Residential
Materials
- Brick
- Foundation: Poured Concrete
- Roof: Asphalt Shing
Condition
- 0-5 Years
- New construction: No
- Year built: 2023
Utilities & green energy
- Sewer: Sewer (Municipal)
- Water: Municipal
- Utilities for property: Natural Gas Connected
Community & HOA
Location
- Region: Woodstock
Financial & listing details
- Price per square foot: C$297/sqft
- Date on market: 9/10/2025
- Inclusions: Dishwasher, Dryer, Refrigerator, Stove, Washer
Price history
| Date | Event | Price |
|---|---|---|
| 11/28/2025 | Sold | C$773,500C$297/sqft |
Source: ITSO #40767607 Report a problem | ||
Public tax history
Tax history is unavailable.
Neighborhood: N4S
Nearby homes
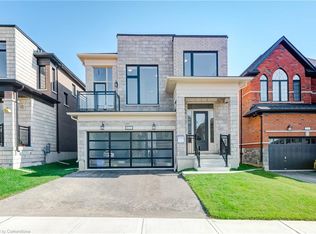
- C$862,5004 bd3 ba2.6k sqft822 Sobeski Ave, Woodstock, ON N4T0P2Sold
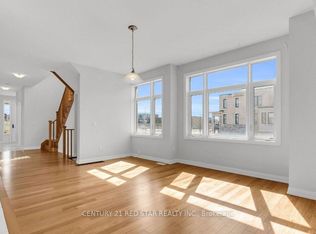
- C$669,0004 bd3 ba-- sqft842 Sobeski Ave, Woodstock, ON N4T0P2For Sale
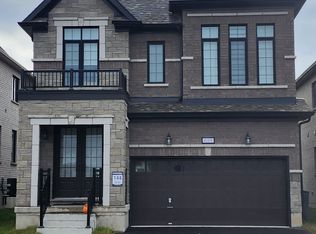
- C$689,9994 bd3 ba-- sqft619 Bedi Dr, Woodstock, ON N4T0P2For Sale
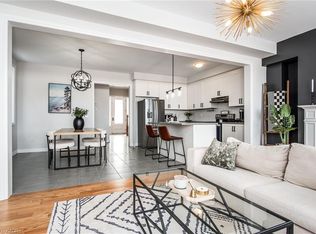
- C$615,0003 bd3 ba1.8k sqft872 Sobeski Ave, Woodstock, ON N4T0P2Sold
- C$---- bd-- ba-- sqft806 Sobeski Ave, Woodstock, ON N4T0P2Off Market
- C$989,0004 bd3 ba-- sqft548 Bedi Dr, Woodstock, ON N4T0P3For Sale
- C$2,9994 bd3 ba-- sqft93 Mackay Dr, Woodstock, ON N4T0N8For Rent
- C$--3 bd3 ba1.8k sqft882 Sobeski Ave, Woodstock, ON N4T0N7Off Market
Nearby schools
GreatSchools rating
No schools nearby
We couldn't find any schools near this home.
- Ontario
- Oxford County
- Woodstock
- N4T 0P1
- 815 Sobeski Ave
Nearby cities
Nearby zip codes
Other Woodstock Topics
