Welcome to this stunning 2385 Sq.ft (MPAC) home featuring premium upgrades throughout. West facing balcony (4 Bed 3 Bath) only garage linked to beside home. Townhome on a premium corner lot just like a detached home. Located in a family friendly community Havelock Corners near Pittock Conservation Area. Features open concept layout, 9 ft ceilings main and upper floor, the main floor showcases elegant hardwood flooring and impressive 24* 24 custom tiles, creating a sophisticated and modern living space. Oversized windows, a beautiful L-shaped covered porch creates a warm and inviting entrance. Spacious main level offers a walk out living room with a fireplace, dining room, large breakfast area, modern kitchen with center island, S/S appliances, quartz countertops and a 2-pc powder room. Large backyard perfect for kids to play or entertain friends and family. Gas line is installed in backyard for BBQs. Parkings (driveway + garage) a direct door from the garage to the backyard for outdoor access. Upper level boasts a spacious primary bedroom with a 6-pc en-suite and walk in closet. 3 additional bedrooms share a 4-pc bath and a private balcony for enjoying the view. Bright and spacious unfinished basement features a 3-piece rough in bath, a cold cellar and endless potential to customize it to your liking and unlock additional income. 200 amp electrical panel. A fantastic opportunity for families seeking a quality home in a desirable neighbourhood. Close plaza, school, parks, transit, trails and thames river. Minutes to highways 401 and 403, easy commute to london, kitchener and the GTA. Turtle Island Public School is anticipated to start June 2026. Live in one of Woodstock's Best Neighborhoods!
For sale
C$669,000
842 Sobeski Ave, Woodstock, ON N4T 0P2
4beds
3baths
Townhouse
Built in ----
4,278 Square Feet Lot
$-- Zestimate®
C$--/sqft
C$-- HOA
What's special
- 28 days |
- 15 |
- 0 |
Zillow last checked:
Listing updated:
Listed by:
CENTURY 21 RED STAR REALTY INC.
Source: TRREB,MLS®#: X13603258 Originating MLS®#: Toronto Regional Real Estate Board
Originating MLS®#: Toronto Regional Real Estate BoardFacts & features
Interior
Bedrooms & bathrooms
- Bedrooms: 4
- Bathrooms: 3
Primary bedroom
- Level: Upper
- Dimensions: 4.45 x 4.26
Bedroom 2
- Level: Upper
- Dimensions: 3.84 x 2.98
Bedroom 3
- Level: Upper
- Dimensions: 3.35 x 2.92
Bedroom 4
- Level: Upper
- Dimensions: 4.3 x 3.03
Bathroom
- Level: Upper
- Dimensions: 2.71 x 1.67
Bathroom
- Level: Upper
- Dimensions: 4.26 x 1.67
Breakfast
- Level: Main
- Dimensions: 2.71 x 2.71
Other
- Level: Basement
- Dimensions: 2.7 x 2.6
Dining room
- Level: Main
- Dimensions: 5.06 x 3.84
Family room
- Level: Main
- Dimensions: 5.97 x 3.65
Foyer
- Level: Main
- Dimensions: 3.03 x 1.82
Kitchen
- Level: Main
- Dimensions: 3.35 x 2.74
Laundry
- Level: Upper
- Dimensions: 2.71 x 1.82
Other
- Level: Main
- Dimensions: 1.82 x 1.52
Heating
- Forced Air, Gas
Cooling
- Central Air
Appliances
- Included: Water Heater
Features
- Rough-In Bath
- Basement: Unfinished
- Has fireplace: Yes
Interior area
- Living area range: 2000-2500 null
Property
Parking
- Total spaces: 3
- Parking features: Available
- Has garage: Yes
Features
- Stories: 2
- Pool features: None
Lot
- Size: 4,278 Square Feet
Details
- Parcel number: 001344234
- Other equipment: Sump Pump
Construction
Type & style
- Home type: Townhouse
- Property subtype: Townhouse
Materials
- Brick, Concrete Block
- Foundation: Concrete
- Roof: Asphalt Shingle
Utilities & green energy
- Sewer: Sewer
Community & HOA
Location
- Region: Woodstock
Financial & listing details
- Annual tax amount: C$5,317
- Date on market: 7/24/2026
Price history
Price history is unavailable.
Public tax history
Tax history is unavailable.
Climate risks
Neighborhood: N4S
Nearby schools
GreatSchools rating
No schools nearby
We couldn't find any schools near this home.
- C$3,0004 bd3 ba-- sqft976 Sobeski Ave, Woodstock, ON N4T0P2For Rent
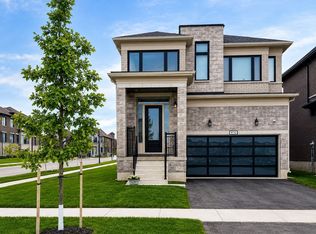
- C$689,9994 bd3 ba-- sqft619 Bedi Dr, Woodstock, ON N4T0P2For Sale
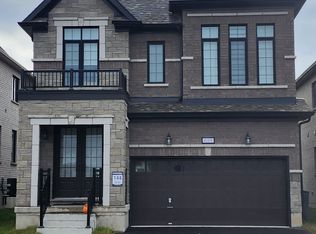
- C$773,5004 bd3 ba2.6k sqft815 Sobeski Ave, Woodstock, ON N4T0P1Sold
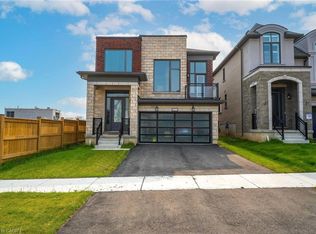
- C$862,5004 bd3 ba2.6k sqft822 Sobeski Ave, Woodstock, ON N4T0P2Sold
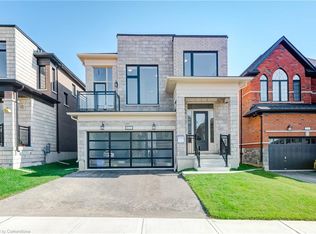
- C$615,0003 bd3 ba1.8k sqft872 Sobeski Ave, Woodstock, ON N4T0P2Sold
- C$--3 bd3 ba1.8k sqft882 Sobeski Ave, Woodstock, ON N4T0N7Off Market
- C$627,0004 bd3 ba-- sqft734 Khalsa Dr, Woodstock, ON N4T0P4For Sale
- C$2,5004 bd3 ba-- sqft141 Cole Ter, Woodstock, ON N4T0P4For Rent
Similar homes
- C$669,0004 bd3 ba-- sqft100 Cole Ter, Woodstock, ON N4T 0P4For Sale
 MLS ID #X13623024, CENTURY 21 LEADING EDGE REALTY INC.. TRREB
 - C$665,0004 bd3 ba-- sqft920 Sobeski Ave, Woodstock, ON N4T 0N7For Sale
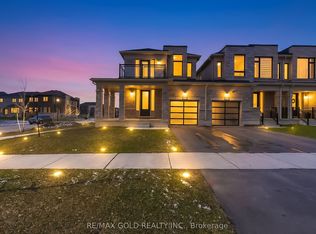 MLS ID #X13610350, RE/MAX GOLD REALTY INC.. TRREB
 - C$627,0004 bd3 ba-- sqft734 Khalsa Dr, Woodstock, ON N4T 0P4For Sale
 MLS ID #X13577744, CENTURY 21 RED STAR REALTY INC.. TRREB
 - C$639,9993 bd3 ba-- sqft908 Sobeski Ave, Woodstock, ON N4T 0N7For Sale
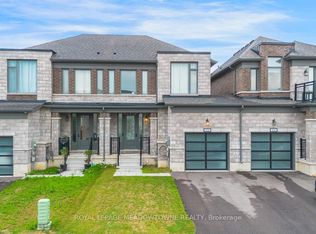 MLS ID #X13614256, ROYAL LEPAGE MEADOWTOWNE REALTY. TRREB
 - C$615,0004 bd3 ba-- sqft844 Sobeski Ave, Woodstock, ON N4T 0N9For SaleMLS ID #X13603076, CENTURY 21 RED STAR REALTY INC.. TRREB
- C$649,0003 bd3 ba-- sqft184 Huntingford Trl, Woodstock, ON N4T 0M4For SaleMLS ID #X13625456, RE/MAX CROSSROADS REALTY INC.. TRREB
- C$739,9004 bd3 ba-- sqft832 Knights Ln, Woodstock, ON N4T 0N8For SaleMLS ID #X13671030, RE/MAX REALTY SPECIALISTS INC.. TRREB
- C$739,0004 bd3 ba-- sqft76 Mackay Dr, Woodstock, ON N4T 0N8For SaleMLS ID #X13669038, HOMELIFE/MIRACLE REALTY LTD. TRREB
- C$695,0003 bd3 ba-- sqft57 Wendy Calder Pl, Woodstock, ON N4T 1T4For SaleMLS ID #X13688462, Century 21 Heritage House Ltd Brokerage. TRREB
- C$669,0003 bd2 ba-- sqft1192 Caen Ave, Woodstock, ON N4T 0G3For SaleMLS ID #X13230018, OWN IT REALTY INC.. TRREB
- C$620,0002 bd2 ba-- sqft216 Palmer Ln, Woodstock, ON N4T 0G5For SaleMLS ID #X13175008, COLDWELL BANKER THE REAL ESTATE CENTRE. TRREB
- C$619,0003 bd4 ba-- sqft1561 Dunkirk Ave, Woodstock, ON N4T 0J9For SaleMLS ID #X13663462, RE/MAX REALTY SERVICES INC.. TRREB
- C$649,9004 bd2 ba-- sqft812 Hughson St, Woodstock, ON N4S 4P7For SaleMLS ID #X13658200, Century 21 Heritage House Ltd Brokerage. TRREB
- C$759,9004 bd3 ba1.1k sqft269 Pittock Park Rd #9, Woodstock, ON N4S 7W2For SaleMLS ID #40852002, Sidhu Manny Singh, Salesperson, ROYAL LEPAGE FLOWER CITY REALTY 304. ITSO
- C$649,9003 bd3 ba-- sqft1180 Caen Ave, Woodstock, ON N4T 0G3For SaleMLS ID #X13593060, Century 21 Heritage House Ltd Brokerage. TRREB
- C$749,9004 bd4 ba-- sqft498 Fairway Rd, Woodstock, ON N4T 0J1For SaleMLS ID #X13618470, HOMELIFE/MIRACLE REALTY LTD. TRREB
- C$799,9004 bd3 ba-- sqft1454 Upper Thames Dr, Woodstock, ON N4T 0H4For SaleMLS ID #X13614244, RE/MAX OPTIMUM REALTY. TRREB
- C$749,0005 bd5 ba-- sqft812 Halifax Rd, Woodstock, ON N4T 0C6For SaleMLS ID #X13654382, RE/MAX GOLD REALTY INC.. TRREB
- C$794,0004 bd2 ba-- sqft375 Fairway Rd, Woodstock, ON N4T 0E1For SaleMLS ID #X13673104, RE/MAX REALTY SPECIALISTS INC.. TRREB
- C$665,0004 bd3 ba-- sqft87 Bay St, Woodstock, ON N4S 3K7For SaleMLS ID #X13240396, Century 21 Heritage House Ltd Brokerage. TRREB
