Welcome to 812 Hughson Street, Woodstock a bright, sun drenched family home nestled in one of the city's most desirable mature north end neighbourhoods. Set on a quiet, tree lined street, this spacious 3+1 bedroom home offers an exceptional layout designed for comfortable everyday living. Step outside to a large, private backyard surrounded by mature trees perfect for entertaining, relaxing, or letting children and pets play. Enjoy the convenience of being just a 2-minute walk to a nearby school, with beautiful parks, walking trails, and family friendly amenities all close at hand. Commuters will appreciate the quick access to Highways 401 and 403, making travel to surrounding communities fast and convenient while still enjoying the charm of an established residential neighbourhood. Offering generous principal rooms, abundant natural light, and outstanding value in today's market, this is an incredible opportunity for families, first time buyers, or investors looking to own in a highly sought after Woodstock location. Don't miss your chance to call 812 Hughson Street home!
For sale
C$649,900
812 Hughson St, Woodstock, ON N4S 4P7
4beds
2baths
Single Family Residence
Built in ----
7,136 Square Feet Lot
$-- Zestimate®
C$--/sqft
C$-- HOA
What's special
Quiet tree lined streetGenerous principal roomsAbundant natural light
- 11 hours |
- 0 |
- 0 |
Zillow last checked:
Listing updated:
Listed by:
Century 21 Heritage House Ltd Brokerage
Source: TRREB,MLS®#: X13658200 Originating MLS®#: Woodstock Ingersoll Tillsonburg & Area Association of REALTORS
Originating MLS®#: Woodstock Ingersoll Tillsonburg & Area Association of REALTORSFacts & features
Interior
Bedrooms & bathrooms
- Bedrooms: 4
- Bathrooms: 2
Bedroom
- Level: Second
- Dimensions: 3.76 x 2.79
Bedroom
- Level: Second
- Dimensions: 4.12 x 3.51
Bedroom
- Level: Second
- Dimensions: 3.05 x 4.01
Bedroom
- Level: Basement
- Dimensions: 3.89 x 2.97
Dining room
- Level: Main
- Dimensions: 4.09 x 2.79
Family room
- Level: Main
- Dimensions: 4.24 x 6.38
Foyer
- Level: Main
- Dimensions: 4.04 x 2.72
Kitchen
- Level: Main
- Dimensions: 4.09 x 3.61
Living room
- Level: Main
- Dimensions: 7.04 x 3.3
Office
- Level: Main
- Dimensions: 2.87 x 2.77
Recreation
- Level: Basement
- Dimensions: 3.94 x 3.12
Utility room
- Level: Basement
- Dimensions: 3 x 6.25
Heating
- Forced Air, Gas
Cooling
- Central Air
Features
- Floor Drain
- Basement: Full
- Has fireplace: Yes
Interior area
- Living area range: 1500-2000 null
Video & virtual tour
Property
Parking
- Total spaces: 2
- Parking features: Private
Features
- Pool features: None
Lot
- Size: 7,136 Square Feet
Details
- Parcel number: 001130024
Construction
Type & style
- Home type: SingleFamily
- Property subtype: Single Family Residence
Materials
- Brick
- Foundation: Concrete
- Roof: Asphalt Shingle
Utilities & green energy
- Sewer: Sewer
Community & HOA
Location
- Region: Woodstock
Financial & listing details
- Annual tax amount: C$3,860
- Date on market: 8/10/2026
Price history
Price history is unavailable.
Public tax history
Tax history is unavailable.
Climate risks
Neighborhood: N4S
Nearby schools
GreatSchools rating
No schools nearby
We couldn't find any schools near this home.
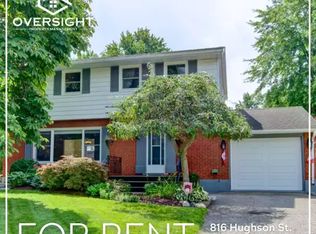
- C$--3 bd2 ba-- sqft816 Hughson St #1A, Woodstock, ON N4S4P7Off Market
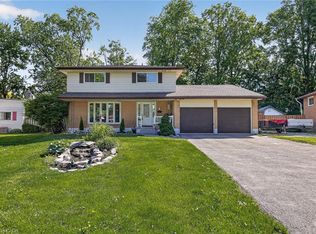
- C$699,9003 bd3 ba1.6k sqft12 Jubilee Pl, Woodstock, ON N4S7H2For Sale
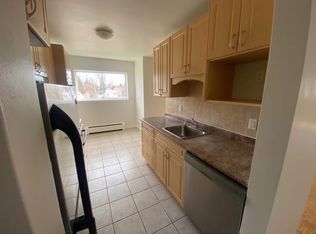
- C$--2 bd1 ba625 sqft792 Hughson St #10, Woodstock, ON N4S4P5Off Market
- C$--2 bd1 ba625 sqft792 Hughson St #13, Woodstock, ON N4S4P5Off Market

- C$1,8002 bd1 ba625 sqft792 Hughson St #14, Woodstock, ON N4S4P5For Rent
- C$1,8002 bd1 ba625 sqft792 Hughson St #2, Woodstock, ON N4S4P5For Rent
- C$--2 bd1 ba625 sqft784 Hughson St #6, Woodstock, ON N4S4P5Off Market
- C$1,8002 bd1 ba625 sqft784 Hughson St #15, Woodstock, ON N4S4P5For Rent
Similar homes
- C$635,0003 bd2 ba-- sqft115 Fairview Cres, Woodstock, ON N4S 6L6For Sale
 MLS ID #X13654872, MAKEY REAL ESTATE INC.. TRREB
 - C$624,9003 bd2 ba-- sqft573 Lansdowne Ave, Woodstock, ON N4T 1R6For Sale
 MLS ID #X13656770, The Realty Firm Inc.. TRREB
 - C$589,0002 bd2 ba-- sqft120 Sydenham St, Woodstock, ON N4S 7B5For Sale
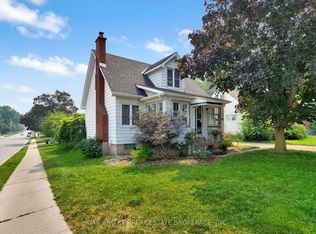 MLS ID #X13647054, OAK AND KEY REAL ESTATE. TRREB
 - C$725,0004 bd3 ba1.8k sqft27 Sioux Cres, Woodstock, ON N4T 1G2For Sale
 MLS ID #40853524, Mellissa King, Salesperson, CENTURY 21 HERITAGE HOUSE LTD.. ITSO
 - C$550,0004 bd2 ba-- sqft153 Springbank Ave N, Woodstock, ON N4S 7P9For SaleMLS ID #X13644002, Century 21 Heritage House Ltd Brokerage. TRREB
- C$674,9004 bd2 ba-- sqft171 Orchard Rd, Woodstock, ON N4S 7N5For SaleMLS ID #X13413900, RINEHART REALTY. TRREB
- C$550,0003 bd2 ba953 sqft138 Lyndale Cres, Woodstock, ON N4S 7S9For SaleMLS ID #40853480, Mellissa King, Salesperson, CENTURY 21 HERITAGE HOUSE LTD.. ITSO
- C$647,0003 bd2 ba-- sqft7 Fidler Ave, Woodstock, ON N4S 7J1For SaleMLS ID #X13503640, Gale Group Realty Brokerage Ltd. TRREB
- C$685,0004 bd3 ba-- sqft457 Buller St, Woodstock, ON N4S 4N3For SaleMLS ID #X13505844, Century 21 Heritage House Ltd Brokerage. TRREB
- C$699,9003 bd3 ba1.6k sqft12 Jubilee Pl, Woodstock, ON N4S 7H2For SaleMLS ID #40845694, Mellissa King, Salesperson, CENTURY 21 HERITAGE HOUSE LTD.. ITSO
- C$679,9995 bd2 ba-- sqft456 Ojibway St, Woodstock, ON N4T 1C5For SaleMLS ID #X13639680, Gale Group Realty Brokerage Ltd. TRREB
- C$549,9003 bd2 ba775 sqft209 Butler St, Woodstock, ON N4S 3A8For SaleMLS ID #40853167, Mellissa King, Salesperson, CENTURY 21 HERITAGE HOUSE LTD.. ITSO
- C$544,9003 bd2 ba-- sqft91 Winniett St, Woodstock, ON N4S 5Z6For SaleMLS ID #X13656936, RE/MAX a-b Realty Ltd Brokerage. TRREB
- C$699,9005 bd2 ba-- sqft445 Vincent St, Woodstock, ON N4S 5M9For SaleMLS ID #X13609252, Gale Group Realty Brokerage Ltd. TRREB
- C$460,0002 bd1 ba-- sqft674 Hayball St, Woodstock, ON N4S 4Z4For SaleMLS ID #X13657836, Century 21 Heritage House Ltd Brokerage. TRREB
- C$629,9003 bd2 ba-- sqft126 Springbank Ave N, Woodstock, ON N4S 7P8For SaleMLS ID #X13500660, The Realty Firm Inc.. TRREB
- C$665,0004 bd3 ba-- sqft87 Bay St, Woodstock, ON N4S 3K7For SaleMLS ID #X13240396, Century 21 Heritage House Ltd Brokerage. TRREB
- C$599,9993 bd1 ba-- sqft312 Leinster St, Woodstock, ON N4S 7E7For SaleMLS ID #X13592012, Gale Group Realty Brokerage Ltd. TRREB
- C$649,9003 bd3 ba-- sqft1180 Caen Ave, Woodstock, ON N4T 0G3For SaleMLS ID #X13593060, Century 21 Heritage House Ltd Brokerage. TRREB
- C$679,9003 bd3 ba-- sqft132 Dover St, Woodstock, ON N4S 3M1For SaleMLS ID #X13548400, TEAM GLASSER REAL ESTATE BROKERAGE INC.. TRREB
