Move-in ready! 91 Winniett St is a beautifully refreshed century home where the thoughtful renovations are easy to appreciate from the moment you walk through the door. Renovated in 2025/2026, this red brick bungalow in North Woodstock now has forced-air heating and cooling, with new ductwork, furnace and A/C. The electrical and plumbing have been updated, along windows and doors, flooring and pot lights throughout the main floor.The kitchen has been renovated with white shaker cabinetry, quartz countertops, a centre island, marble-look backsplash and stainless steel appliances. Both bathrooms are new, along with the side deck, siding and garage door.The spacious primary bedroom is a standout, with a walk-in closet featuring a custom closet organizer and a 3-piece ensuite. Two additional bedrooms, a 4-piece main bath and main-floor laundry complete the main level.Outside, there's a partially fenced yard and a detached garage. Available for a quick closing. Click on the multi-media tab for floorpans, video and virtual walk through.
For sale
C$544,900
91 Winniett St, Woodstock, ON N4S 5Z6
3beds
2baths
Single Family Residence
Built in ----
5,553 Square Feet Lot
$-- Zestimate®
C$--/sqft
C$-- HOA
What's special
- 14 days |
- 0 |
- 0 |
Zillow last checked:
Listing updated:
Listed by:
RE/MAX a-b Realty Ltd Brokerage
Source: TRREB,MLS®#: X13656936 Originating MLS®#: Woodstock Ingersoll Tillsonburg & Area Association of REALTORS
Originating MLS®#: Woodstock Ingersoll Tillsonburg & Area Association of REALTORSFacts & features
Interior
Bedrooms & bathrooms
- Bedrooms: 3
- Bathrooms: 2
Primary bedroom
- Level: Main
- Dimensions: 3.43 x 4.32
Bedroom 2
- Level: Main
- Dimensions: 3.13 x 3.09
Bedroom 3
- Level: Main
- Dimensions: 2.69 x 3.06
Bathroom
- Level: Main
- Dimensions: 2.13 x 2.89
Bathroom
- Level: Main
- Dimensions: 2.18 x 1.91
Dining room
- Level: Main
- Dimensions: 2.55 x 2.74
Kitchen
- Level: Main
- Dimensions: 4.85 x 3.73
Laundry
- Level: Main
- Dimensions: 1.63 x 2.89
Living room
- Level: Main
- Dimensions: 3.11 x 4.6
Heating
- Forced Air, Gas
Cooling
- Central Air
Features
- Primary Bedroom - Main Floor
- Flooring: Carpet Free
- Basement: Unfinished
- Has fireplace: No
Interior area
- Living area range: 1100-1500 null
Video & virtual tour
Property
Parking
- Total spaces: 3
- Parking features: Private
- Has garage: Yes
Features
- Patio & porch: Porch
- Pool features: None
Lot
- Size: 5,553 Square Feet
- Topography: Flat
Details
- Parcel number: 001170029
Construction
Type & style
- Home type: SingleFamily
- Architectural style: Bungalow
- Property subtype: Single Family Residence
Materials
- Brick
- Foundation: Block, Concrete, Stone
- Roof: Shingle
Utilities & green energy
- Sewer: Sewer
Community & HOA
Location
- Region: Woodstock
Financial & listing details
- Tax assessed value: C$164,000
- Annual tax amount: C$2,986
- Date on market: 8/10/2026
Price history
Price history is unavailable.
Public tax history
Tax history is unavailable.
Climate risks
Neighborhood: N4S
Nearby schools
GreatSchools rating
No schools nearby
We couldn't find any schools near this home.
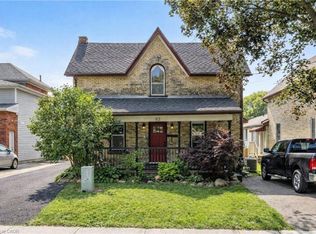
- C$594,9003 bd2 ba1.6k sqft83 Oxford St, Woodstock, ON N4S6A4For Sale
- C$--2 bd1 ba-- sqft284 Buller St #101, Woodstock, ON N4S4M5Off Market
- C$--2 bd1 ba-- sqft284 Buller St #1A, Woodstock, ON N4S4M5Off Market
- C$--2 bd1 ba800 sqft284 Buller St #B, Woodstock, ON N4S4M5Off Market
- C$649,9004 bd2 ba-- sqft29 Winniett St, Woodstock, ON N4S5Z4New Construction
- C$502,0003 bd2 ba1.5k sqft120 Oxford St, Woodstock, ON N4S6A7Sold
- C$614,9005 bd2 ba-- sqft295 Buller St, Woodstock, ON N4S4M6For Sale
- C$529,0003 bd2 ba1k sqft152 Oxford St, Woodstock, ON N4S6A9Sold
Similar homes
- C$584,9003 bd2 ba-- sqft27 Cronyn St, Woodstock, ON N4S 3T4For Sale
 MLS ID #X13703268, The Realty Firm Inc.. TRREB
 - C$649,9004 bd2 ba-- sqft29 Winniett St, Woodstock, ON N4S 5Z4New Construction
 MLS ID #X13667314, EXP REALTY. TRREB
 - C$669,9004 bd3 ba-- sqft652 Miller St, Woodstock, ON N4S 5K1For Sale
 MLS ID #X13703184, The Realty Firm Inc.. TRREB
 - C$585,0005 bd2 ba-- sqft893 Cromwell St, Woodstock, ON N4S 5B4New Construction
 MLS ID #X13671396, SUMMIT REALTY EXPERTS INC.. TRREB
 - C$499,0003 bd2 ba-- sqft265 Catharine St, Woodstock, ON N4S 2L1For SaleMLS ID #X13553418, CENTURY 21 PRESIDENT REALTY INC.. TRREB
- C$499,0003 bd2 ba-- sqft48 Naskapi St, Woodstock, ON N4T 1G6For SaleMLS ID #X13640636, The Realty Firm Inc.. TRREB
- C$430,0003 bd2 ba-- sqft17 Dover St, Woodstock, ON N4S 3L7For SaleMLS ID #X13684996, PPS REALTY. TRREB
- C$635,0003 bd2 ba-- sqft115 Fairview Cres, Woodstock, ON N4S 6L6For SaleMLS ID #X13654872, MAKEY REAL ESTATE INC.. TRREB
- C$599,9993 bd1 ba-- sqft312 Leinster St, Woodstock, ON N4S 7E7For SaleMLS ID #X13592012, Gale Group Realty Brokerage Ltd. TRREB
- C$549,9992 bd2 ba-- sqft808 Garden Court Cres, Woodstock, ON N4T 0A3For SaleMLS ID #X13657280, Gale Group Realty Brokerage Ltd. TRREB
- C$549,9992 bd2 ba-- sqft804 Garden Court Cres, Woodstock, ON N4T 1W6For SaleMLS ID #X13657416, Gale Group Realty Brokerage Ltd. TRREB
- C$458,0002 bd1 ba-- sqft41 Kensington St, Woodstock, ON N4S 5L5For SaleMLS ID #X13630850, RE/MAX a-b Realty Ltd Brokerage. TRREB
- C$575,0003 bd3 ba-- sqft169 Diefenbaker Dr, Woodstock, ON N4S 8V7For SaleMLS ID #X13165448, RE/MAX a-b Realty Ltd Brokerage. TRREB
- C$469,9002 bd1 ba-- sqft29 Marlboro St, Woodstock, ON N4S 7E3For SaleMLS ID #X13538480, ROYAL LEPAGE TRILAND REALTY. TRREB
- C$734,0004 bd3 ba-- sqft269 Ferncrest Rd, Woodstock, ON N4S 7S6For SaleMLS ID #X13675704, RE/MAX a-b Realty Ltd Brokerage. TRREB
- C$699,9005 bd2 ba-- sqft445 Vincent St, Woodstock, ON N4S 5M9For SaleMLS ID #X13609252, Gale Group Realty Brokerage Ltd. TRREB
- C$669,9003 bd3 ba-- sqft507 Hummingbird Cres, Woodstock, ON N4T 1V9New ConstructionMLS ID #X13633832, RE/MAX a-b Realty Ltd Brokerage. TRREB
- C$794,0004 bd2 ba-- sqft375 Fairway Rd, Woodstock, ON N4T 0E1For SaleMLS ID #X13673104, RE/MAX REALTY SPECIALISTS INC.. TRREB
- C$569,9003 bd3 ba-- sqft851 Edinburgh Dr, Woodstock, ON N4T 0N6For SaleMLS ID #X13606008, PG DIRECT REALTY LTD.. TRREB
- C$538,9003 bd2 ba-- sqft301 Thames St S, Ingersoll, ON N5C 2T8For SaleMLS ID #X13500904, RE/MAX a-b Realty Ltd Brokerage. TRREB
