Beautifully updated from top to bottom, this character-filled bungalow seamlessly blends timeless charm with modern efficiency. Offering 3 bedrooms and 1 full bath on the main level, plus a fully finished lower level with a full secondary unit offering 2 additional bedrooms, a second full bath and kitchen, this home provides incredible flexibility for multigenerational living or potential rental income. Every major system has been thoughtfully upgraded, including new electrical, plumbing, ductwork, windows, a high-efficiency cold-climate heat pump, a heat pump water heater, and a Level 2 EV charger, creating a home that's as future-ready as it is beautiful. Designed with sustainability in mind, it offers lower operating costs and reduced reliance on natural gas, making it an exceptional choice for environmentally conscious buyers. Inside, the main floor has been completely renovated while preserving the home's character. Outside, you'll discover a rare, completely private backyard surrounded by mature trees with no neighbouring windows overlooking your space. Whether you're looking for a move-in-ready home with income potential or the perfect place to downsize without sacrificing comfort or style, this is a property you'll want to experience in person.
Under contract
C$614,900
295 Buller St, Woodstock, ON N4S 4M6
5beds
2baths
Single Family Residence
Built in ----
0 Square Feet Lot
$-- Zestimate®
C$--/sqft
C$-- HOA
What's special
Beautifully updatedFully finished lower levelNew electricalHigh-efficiency cold-climate heat pumpHeat pump water heaterRare completely private backyard
- 38 days |
- 1 |
- 0 |
Zillow last checked:
Listing updated:
Listed by:
BLUE FOREST REALTY INC.
Source: TRREB,MLS®#: X13518504 Originating MLS®#: London and St. Thomas Association of REALTORS
Originating MLS®#: London and St. Thomas Association of REALTORSFacts & features
Interior
Bedrooms & bathrooms
- Bedrooms: 5
- Bathrooms: 2
Primary bedroom
- Level: Main
- Dimensions: 3.5 x 4.1
Bedroom 2
- Level: Main
- Dimensions: 3.4 x 2.9
Bedroom 3
- Level: Main
- Dimensions: 2.7 x 3.1
Bedroom 4
- Level: Basement
- Dimensions: 2.3 x 3.8
Bedroom 5
- Level: Basement
- Dimensions: 3.1 x 3.2
Bathroom
- Level: Basement
- Dimensions: 3.2 x 2.7
Bathroom
- Level: Main
- Dimensions: 2.5 x 2.1
Kitchen
- Level: Main
- Dimensions: 3.9 x 5.8
Kitchen
- Level: Basement
- Dimensions: 4.6 x 2.4
Living room
- Level: Main
- Dimensions: 4.6 x 4.2
Recreation
- Level: Basement
- Dimensions: 4.2 x 3.5
Heating
- Forced Air, Electric
Cooling
- Central Air
Features
- In-Law Suite, Guest Accommodations
- Basement: Finished,Apartment,Full
- Has fireplace: No
Interior area
- Living area range: 1100-1500 null
Property
Parking
- Total spaces: 2
Features
- Patio & porch: Porch
- Exterior features: Privacy, Year Round Living
- Pool features: None
- Waterfront features: None
Lot
- Size: 0 Square Feet
- Features: Electric Car Charger, School, Wooded/Treed, Public Transit, Fenced Yard, Rectangular Lot
Details
- Additional structures: Shed
- Parcel number: 001170178
Construction
Type & style
- Home type: SingleFamily
- Architectural style: Bungalow
- Property subtype: Single Family Residence
Materials
- Brick
- Foundation: Stone
- Roof: Asphalt Shingle
Utilities & green energy
- Sewer: Sewer
Community & HOA
Location
- Region: Woodstock
Financial & listing details
- Annual tax amount: C$3,447
- Date on market: 7/3/2026
Price history
Price history is unavailable.
Public tax history
Tax history is unavailable.
Climate risks
Neighborhood: N4S
Nearby schools
GreatSchools rating
No schools nearby
We couldn't find any schools near this home.
- C$--2 bd1 ba-- sqft284 Buller St #101, Woodstock, ON N4S4M5Off Market
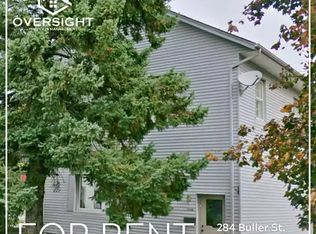
- C$--2 bd1 ba-- sqft284 Buller St #1A, Woodstock, ON N4S4M5Off Market
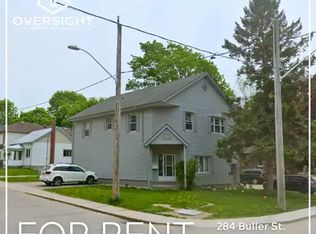
- C$--2 bd1 ba800 sqft284 Buller St #B, Woodstock, ON N4S4M5Off Market
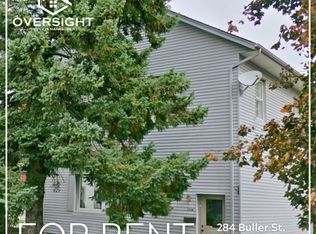
- C$502,0003 bd2 ba1.5k sqft120 Oxford St, Woodstock, ON N4S6A7Sold
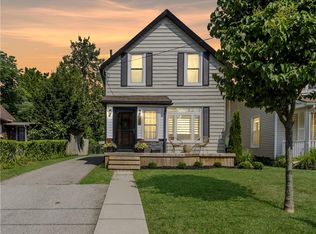
- C$---- bd-- ba-- sqft137 Delatre St, Woodstock, ON N4S6C1Off Market
- C$529,0003 bd2 ba1k sqft152 Oxford St, Woodstock, ON N4S6A9Sold
- C$599,9003 bd2 ba1.6k sqft83 Oxford St, Woodstock, ON N4S6A4For Sale
- C$1,199,0007 bd4 ba4.6k sqft105 Vansittart Ave, Woodstock, ON N4S6E5For Sale
Similar homes
- C$635,0003 bd2 ba-- sqft115 Fairview Cres, Woodstock, ON N4S 6L6For Sale
 MLS ID #X13654872, MAKEY REAL ESTATE INC.. TRREB
 - C$589,0002 bd2 ba-- sqft120 Sydenham St, Woodstock, ON N4S 7B5For Sale
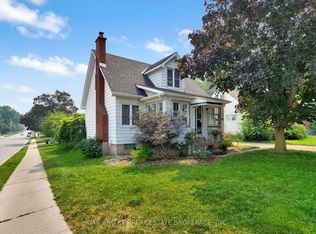 MLS ID #X13647054, OAK AND KEY REAL ESTATE. TRREB
 - C$685,0004 bd3 ba-- sqft457 Buller St, Woodstock, ON N4S 4N3For Sale
 MLS ID #X13505844, Century 21 Heritage House Ltd Brokerage. TRREB
 - C$699,9005 bd2 ba-- sqft445 Vincent St, Woodstock, ON N4S 5M9For Sale
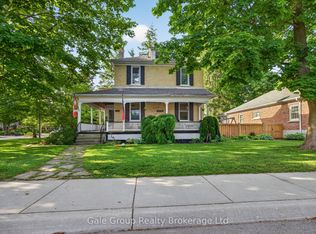 MLS ID #X13609252, Gale Group Realty Brokerage Ltd. TRREB
 - C$699,9004 bd2 ba-- sqft29 Winniett St, Woodstock, ON N4S 5Z4New ConstructionMLS ID #X13247440, EXP REALTY. TRREB
- C$599,9002 bd2 ba-- sqft84 Anderson St, Woodstock, ON N4S 8X3For SaleMLS ID #X13544048, Century 21 Heritage House Ltd Brokerage. TRREB
- C$647,0003 bd2 ba-- sqft7 Fidler Ave, Woodstock, ON N4S 7J1For SaleMLS ID #X13503640, Gale Group Realty Brokerage Ltd. TRREB
- C$599,9993 bd1 ba-- sqft312 Leinster St, Woodstock, ON N4S 7E7For SaleMLS ID #X13592012, Gale Group Realty Brokerage Ltd. TRREB
- C$749,0005 bd5 ba-- sqft812 Halifax Rd, Woodstock, ON N4T 0C6For SaleMLS ID #X13654382, RE/MAX GOLD REALTY INC.. TRREB
- C$749,0004 bd4 ba-- sqft247 Pittock Park Rd, Woodstock, ON N4S 7W2For SaleMLS ID #X13622830, INTERCITY REALTY INC.. TRREB
- C$674,9004 bd2 ba-- sqft171 Orchard Rd, Woodstock, ON N4S 7N5For SaleMLS ID #X13413900, RINEHART REALTY. TRREB
- C$649,0003 bd3 ba-- sqft786 Hunters Gate Cres, Woodstock, ON N4V 1G4For SaleMLS ID #X13484576, ENGEL & VOLKERS TORONTO CITY. TRREB
- C$---- bd-- ba-- sqft683 College Ave, Woodstock, ON N4S 2C6Off Market
- C$525,0003 bd2 ba-- sqft513 King St, Woodstock, ON N4S 1M7For SaleMLS ID #X13505228, ONE PERCENT REALTY LTD.. TRREB
- C$749,9004 bd4 ba-- sqft498 Fairway Rd, Woodstock, ON N4T 0J1For SaleMLS ID #X13618470, HOMELIFE/MIRACLE REALTY LTD. TRREB
- C$499,0003 bd2 ba-- sqft48 Naskapi St, Woodstock, ON N4T 1G6For SaleMLS ID #X13640636, The Realty Firm Inc.. TRREB
- C$615,0004 bd3 ba-- sqft844 Sobeski Ave, Woodstock, ON N4T 0N9For SaleMLS ID #X13603076, CENTURY 21 RED STAR REALTY INC.. TRREB
- C$739,9004 bd3 ba-- sqft619 Fox Hollow Ct, Woodstock, ON N4T 1W3For SaleMLS ID #X13594780, Century 21 Heritage House Ltd Brokerage. TRREB
- C$499,0003 bd2 ba-- sqft265 Catharine St, Woodstock, ON N4S 2L1For SaleMLS ID #X13553418, CENTURY 21 PRESIDENT REALTY INC.. TRREB
- C$649,9003 bd3 ba-- sqft1180 Caen Ave, Woodstock, ON N4T 0G3For SaleMLS ID #X13593060, Century 21 Heritage House Ltd Brokerage. TRREB
