Welcome to this bright and well-cared-for 3-bedroom, 2-bathroom bungalow situated on a quiet, mature street in Northwest Woodstock. This charming home offers comfortable one-floor living with thoughtful accessibility features and valuable updates throughout. The main level includes two spacious bedrooms, including a primary suite with a walk-through closet and convenient cheater access to the 4-piece bathroom. The galley kitchen features Corian countertops and ample cupboard space, opening into a combined dining and living area filled with natural light. A new Centennial patio door leads to a covered deck and a second large deck overlooking the private backyard—perfect for morning coffee or outdoor entertaining. This home is wheelchair accessible, featuring a ramp from the garage and a Stairlift installed in 2021 that provides easy access to the lower level. The partially finished basement offers a spacious recreation room, a third bedroom, a 3-piece bathroom, laundry room, and a workshop/storage area—ideal for hobbies or additional living space. Updates & Features: Centennial Windows installed 2022; Furnace & AC 2017; Stairlift: 2021; Water Softener & Hot Water Tank 2021; Refrigerator 2018; Gemstone Exterior Lighting 2024; Washer/Dryer 2009; Roof approx. 12 years old. Bright, clean, and move-in ready, this home offers exceptional value in a desirable neighbourhood. A wonderful opportunity for downsizers, first-time buyers, or anyone seeking accessible bungalow living.
Sold for $529,000
C$529,000
152 Oxford St, Woodstock, ON N4S 6A9
3beds
1,042sqft
Single Family Residence, Residential
Built in 1997
3,688 Square Feet Lot
$-- Zestimate®
C$507/sqft
C$2,266 Estimated rent
Home value
Not available
Estimated sales range
Not available
Not available
Owner options
List your home for rent
C$2,266/mo
Rent Zestimate®
Find your next renter with Zillow Rental Manager. Plus, with online applications, you can quickly screen prospective tenants – for free.
C$2,266/mo
Rent Zestimate®
Refinance and save
C$2,236/mo
Est. payment
Refinancing to a lower rate could help reduce your monthly payments and save thousands over the life of the loan.
C$2,236/mo
Est. payment
Explore your selling options
Work with a Zillow partner agent
Leverage their expertise and Zillow's premium Showcase listings to get your home seen by more buyers.
Get startedList with your own agent
Get your home in front of millions of buyers by listing it on Zillow.
Learn how to do itSell it yourself
Take full control of how buyers see your home on Zillow by listing For Sale by Owner (FSBO).
List your homeWhat's special
Zillow last checked:
Listing updated:
Listed by:
Mary Ellen Weatherhead, Broker,
MAKEY REAL ESTATE INC.
Source: ITSO,MLS®#: 40788590Originating MLS®#: Cornerstone Association of REALTORS®
Facts & features
Interior
Bedrooms & bathrooms
- Bedrooms: 3
- Bathrooms: 2
- Full bathrooms: 2
- Main level bathrooms: 1
- Main level bedrooms: 2
Other
- Features: Walk-in Closet
- Level: Main
Bedroom
- Level: Main
Bedroom
- Level: Basement
Bathroom
- Features: 4-Piece, Walk-in bath
- Level: Main
Bathroom
- Features: 3-Piece
- Level: Basement
Dining room
- Level: Main
Kitchen
- Level: Main
Laundry
- Level: Basement
Living room
- Features: Walkout to Balcony/Deck
- Level: Main
Recreation room
- Level: Basement
Storage
- Level: Basement
Utility room
- Level: Basement
Heating
- Forced Air, Natural Gas
Cooling
- Central Air
Appliances
- Included: Water Heater, Water Softener, Built-in Microwave, Dishwasher, Dryer, Refrigerator, Stove, Washer
- Laundry: In Basement
Features
- Central Vacuum, Auto Garage Door Remote(s), Ceiling Fan(s)
- Windows: Window Coverings
- Basement: Full,Partially Finished,Sump Pump
- Has fireplace: No
Interior area
- Total structure area: 1,686
- Total interior livable area: 1,042 sqft
- Finished area above ground: 1,042
- Finished area below ground: 643
Property
Parking
- Total spaces: 4
- Parking features: Attached Garage, Garage Door Opener, Asphalt, Private Drive Triple+ Wide
- Attached garage spaces: 1
- Uncovered spaces: 3
Accessibility
- Accessibility features: Accessible Full Bath, Bath Grab Bars, Closet Bars 15-48, Open Floor Plan, Ramps, Stair Lift
Features
- Stories: 1
- Patio & porch: Deck, Porch
- Exterior features: Landscape Lighting, Privacy
- Fencing: Full
- Frontage type: East
- Frontage length: 34.08
Lot
- Size: 3,688 Square Feet
- Dimensions: 34.08 x 108.24
- Features: Urban, Rectangular, Highway Access, Park, Playground Nearby, Public Transit, Quiet Area, Schools, Shopping Nearby
- Topography: Dry,Flat
Details
- Additional structures: Shed(s)
- Parcel number: 001180028
- Zoning: R2
Construction
Type & style
- Home type: SingleFamily
- Architectural style: Bungalow
- Property subtype: Single Family Residence, Residential
Materials
- Vinyl Siding
- Foundation: Poured Concrete
- Roof: Asphalt Shing
Condition
- 16-30 Years
- New construction: No
- Year built: 1997
Utilities & green energy
- Sewer: Sewer (Municipal)
- Water: Municipal-Metered
Community & HOA
Community
- Security: Carbon Monoxide Detector, Smoke Detector, Carbon Monoxide Detector(s), Smoke Detector(s)
Location
- Region: Woodstock
Financial & listing details
- Price per square foot: C$507/sqft
- Annual tax amount: C$3,897
- Date on market: 12/6/2025
- Inclusions: Built-in Microwave, Carbon Monoxide Detector, Central Vac, Dishwasher, Dryer, Garage Door Opener, Refrigerator, Smoke Detector, Stove, Washer, Window Coverings, Contents In Shed
Price history
| Date | Event | Price |
|---|---|---|
| 1/15/2026 | Sold | C$529,000C$507/sqft |
Source: ITSO #40788590 Report a problem | ||
Public tax history
Tax history is unavailable.
Neighborhood: N4S
Nearby homes
- C$502,0003 bd2 ba1.5k sqft120 Oxford St, Woodstock, ON N4S6A7Sold
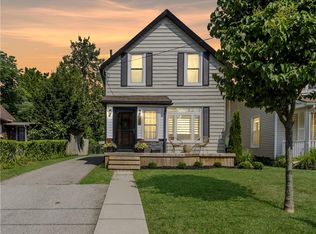
- C$---- bd-- ba-- sqft137 Delatre St, Woodstock, ON N4S6C1Off Market
- C$614,9005 bd2 ba-- sqft295 Buller St, Woodstock, ON N4S4M6For Sale

- C$--2 bd1 ba-- sqft284 Buller St #101, Woodstock, ON N4S4M5Off Market
- C$--2 bd1 ba-- sqft284 Buller St #1A, Woodstock, ON N4S4M5Off Market
- C$--2 bd1 ba800 sqft284 Buller St #B, Woodstock, ON N4S4M5Off Market
- C$849,9004 bd3 ba-- sqft155 Vansittart Ave, Woodstock, ON N4S6E7For Sale
- C$594,9003 bd2 ba1.6k sqft83 Oxford St, Woodstock, ON N4S6A4For Sale
Nearby schools
GreatSchools rating
No schools nearby
We couldn't find any schools near this home.
- Ontario
- Oxford County
- Woodstock
- N4S 6A9
- 152 Oxford St
Nearby cities
Nearby zip codes
Other Woodstock Topics
