Welcome to this naturally lit and thoughtfully upgraded 1.5-storey home, offering 3 spacious bedrooms and 1.5 bathrooms—ideal for families, first-time buyers, or anyone seeking comfort, space, and style. Step inside to a carpet-free interior featuring all-new flooring on the main level, soaring ceilings, fresh paint, updated main floor drywall, and modern lighting that fills the home with warmth and brightness. The fully renovated kitchen is both functional and stylish, perfect for daily living or hosting guests. Enjoy peace of mind with numerous updates that have been completed over the past 5 years, including brand-new windows, a newly installed kitchen, renovated 2nd floor bathroom, main floor bathroom, updated electrical, and plumbing throughout. Outside, the fully fenced backyard provides a private oasis with plenty of room to relax, garden, or entertain—plus potential to add a garage, shop, or outbuilding. With five dedicated parking spaces, there’s room for vehicles, guests, or even recreational toys. Located in a welcoming, well-established neighbourhood, this move-in-ready gem is full of potential. Don’t miss your chance to call this upgraded beauty home.
Sold for $502,000
C$502,000
120 Oxford St, Woodstock, ON N4S 6A7
3beds
1,508sqft
Single Family Residence, Residential
Built in ----
7,326 Square Feet Lot
$-- Zestimate®
C$333/sqft
C$2,338 Estimated rent
Home value
Not available
Estimated sales range
Not available
Not available
Owner options
List your home for rent
C$2,338/mo
Rent Zestimate®
Find your next renter with Zillow Rental Manager. Plus, with online applications, you can quickly screen prospective tenants – for free.
C$2,338/mo
Rent Zestimate®
Refinance and save
C$2,122/mo
Est. payment
Refinancing to a lower rate could help reduce your monthly payments and save thousands over the life of the loan.
C$2,122/mo
Est. payment
Explore your selling options
Work with a Zillow partner agent
Leverage their expertise and Zillow's premium Showcase listings to get your home seen by more buyers.
Get startedList with your own agent
Get your home in front of millions of buyers by listing it on Zillow.
Learn how to do itSell it yourself
Take full control of how buyers see your home on Zillow by listing For Sale by Owner (FSBO).
List your homeWhat's special
Spacious bedroomsCarpet-free interiorAll-new flooringSoaring ceilingsFresh paintUpdated main floor drywallModern lighting
Zillow last checked:
Listing updated:
Listed by:
Jackie Thomas, Salesperson,
RE/MAX Real Estate Centre Inc.
Source: ITSO,MLS®#: 40759835Originating MLS®#: Cornerstone Association of REALTORS®
Facts & features
Interior
Bedrooms & bathrooms
- Bedrooms: 3
- Bathrooms: 2
- Full bathrooms: 1
- 1/2 bathrooms: 1
- Main level bathrooms: 1
Other
- Level: Second
Bedroom
- Level: Second
Bedroom
- Level: Second
Bathroom
- Features: 2-Piece
- Level: Main
Bathroom
- Features: 4-Piece
- Level: Second
Dining room
- Level: Main
Kitchen
- Level: Main
Laundry
- Level: Main
Living room
- Level: Main
Heating
- Forced Air, Natural Gas
Cooling
- Central Air
Appliances
- Included: Water Heater, Water Softener, Built-in Microwave, Dishwasher, Dryer, Gas Stove, Refrigerator, Washer
- Laundry: Electric Dryer Hookup, Laundry Room, Main Level
Features
- High Speed Internet, Ceiling Fan(s)
- Basement: Crawl Space,Unfinished
- Has fireplace: No
Interior area
- Total structure area: 1,508
- Total interior livable area: 1,508 sqft
- Finished area above ground: 1,508
Property
Parking
- Total spaces: 5
- Parking features: Asphalt, Private Drive Single Wide
- Uncovered spaces: 5
Features
- Fencing: Full
- Frontage type: East
- Frontage length: 37.00
Lot
- Size: 7,326 Square Feet
- Dimensions: 37 x 198
- Features: Urban, Rectangular, Park, Place of Worship, Public Transit, Schools
Details
- Additional structures: Shed(s)
- Parcel number: 001170172
- Zoning: R2
Construction
Type & style
- Home type: SingleFamily
- Architectural style: 1.5 Storey
- Property subtype: Single Family Residence, Residential
Materials
- Shingle Siding, Stone, Vinyl Siding, Wood Siding
- Foundation: Stone
- Roof: Asphalt Shing
Condition
- 100+ Years
- New construction: No
Utilities & green energy
- Sewer: Sewer (Municipal)
- Water: Municipal-Metered
- Utilities for property: Fibre Optics, Recycling Pickup, Street Lights
Community & HOA
Community
- Security: Smoke Detector(s)
Location
- Region: Woodstock
Financial & listing details
- Price per square foot: C$333/sqft
- Annual tax amount: C$2,425
- Date on market: 8/15/2025
- Inclusions: Built-in Microwave, Dishwasher, Dryer, Gas Stove, Refrigerator, Washer, Tv Mounts On Walls, Dresser In Childs Bedroom (Back Of House), Blinds, Curtain Rods, 2 Sheds, Laundry Cabinets
- Exclusions: White Fridge In The Laundry/Mud Room, All Curtains, Upstairs Mirror Outside The Upper Bathroom, Rhubarb Plant Outside
Price history
| Date | Event | Price |
|---|---|---|
| 10/8/2025 | Sold | C$502,000C$333/sqft |
Source: ITSO #40759835 Report a problem | ||
Public tax history
Tax history is unavailable.
Neighborhood: N4S
Nearby homes
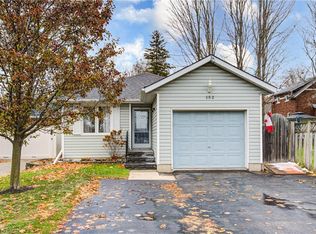
- C$529,0003 bd2 ba1k sqft152 Oxford St, Woodstock, ON N4S6A9Sold
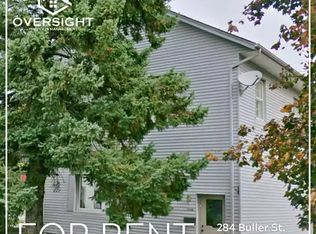
- C$614,9005 bd2 ba-- sqft295 Buller St, Woodstock, ON N4S4M6For Sale

- C$--2 bd1 ba-- sqft284 Buller St #101, Woodstock, ON N4S4M5Off Market
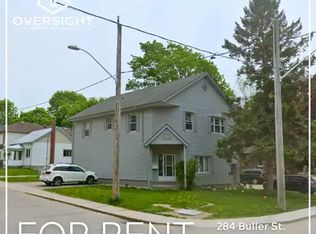
- C$--2 bd1 ba-- sqft284 Buller St #1A, Woodstock, ON N4S4M5Off Market
- C$--2 bd1 ba800 sqft284 Buller St #B, Woodstock, ON N4S4M5Off Market
- C$---- bd-- ba-- sqft137 Delatre St, Woodstock, ON N4S6C1Off Market
- C$594,9003 bd2 ba1.6k sqft83 Oxford St, Woodstock, ON N4S6A4For Sale
- C$544,9003 bd2 ba-- sqft91 Winniett St, Woodstock, ON N4S5Z6For Sale
Nearby schools
GreatSchools rating
No schools nearby
We couldn't find any schools near this home.
Schools provided by the listing agent
- Elementary: Https://Www.Tvdsb.Ca/En/Schools/Find-My-Local-School.Aspx
- High: Https://Www.Tvdsb.Ca/En/Schools/Find-My-Local-School.Aspx
Source: ITSO. This data may not be complete. We recommend contacting the local school district to confirm school assignments for this home.
- Ontario
- Oxford County
- Woodstock
- N4S 6A7
- 120 Oxford St
Nearby cities
Nearby zip codes
Other Woodstock Topics
