Situated on a beautiful corner lot in one of Woodstock's most desirable neighbourhoods, this exceptional home offers the perfect blend of comfort, style, and convenience with easy highway access nearby. Surrounded by mature trees and lush landscaping, the property boasts outstanding curb appeal along with a spacious 6-car driveway providing ample parking for family and visitors. Inside, the bright open-concept layout is enhanced by large windows that flood the home with natural light. The dining area is perfect for hosting gatherings and seamlessly connects to the upgraded kitchen through a convenient pass-through, featuring modern finishes, abundant cabinetry, and plenty of workspace. Thoughtful updates throughout the home include new flooring, renovated washroom, a new furnace, and an energy-efficient heat pump for added comfort year-round. The upper level offers generously sized bedrooms with large windows that create a warm and inviting atmosphere. The lower level features a cozy family room centered around a charming wood-burning fireplace with dedicated wood storage, making it an ideal space to unwind or entertain guests. An oversized storage room adds even more functionality to the home, along with excellent potential for an additional unit or in-law suite. Ideally located within a convenient drive to Fanshawe College. Step outside to enjoy the large private backyard complete with a lovely patio - perfect for relaxing, entertaining, or enjoying outdoor activities. This move-in-ready property is a rare opportunity to own a beautifully updated home in a prime location with future income potential.
For sale
C$499,000
265 Catharine St, Woodstock, ON N4S 2L1
3beds
2baths
Single Family Residence
Built in ----
5,369 Square Feet Lot
$-- Zestimate®
C$--/sqft
C$-- HOA
What's special
- 29 days |
- 73 |
- 2 |
Zillow last checked:
Listing updated:
Listed by:
CENTURY 21 PRESIDENT REALTY INC.
Source: TRREB,MLS®#: X13553418 Originating MLS®#: Toronto Regional Real Estate Board
Originating MLS®#: Toronto Regional Real Estate BoardFacts & features
Interior
Bedrooms & bathrooms
- Bedrooms: 3
- Bathrooms: 2
Heating
- Forced Air, Gas
Cooling
- Central Air
Features
- In-Law Capability
- Basement: Finished
- Has fireplace: Yes
Interior area
- Living area range: 700-1100 null
Property
Parking
- Total spaces: 6
Features
- Pool features: None
Lot
- Size: 5,369 Square Feet
Details
- Parcel number: 000980151
Construction
Type & style
- Home type: SingleFamily
- Property subtype: Single Family Residence
Materials
- Brick, Vinyl Siding
- Foundation: Concrete Block
- Roof: Asphalt Shingle
Utilities & green energy
- Sewer: Sewer
Community & HOA
Location
- Region: Woodstock
Financial & listing details
- Annual tax amount: C$3,660
- Date on market: 7/11/2026
C
CENTURY 21 PRESIDENT REALTY INC.
By pressing Contact Agent, you agree that the real estate professional identified above may call/text you about your search, which may involve use of automated means and pre-recorded/artificial voices. You don't need to consent as a condition of buying any property, goods, or services. Message/data rates may apply. You also agree to our Terms of Use. Zillow does not endorse any real estate professionals. We may share information about your recent and future site activity with your agent to help them understand what you're looking for in a home.
Price history
Price history is unavailable.
Public tax history
Tax history is unavailable.
Climate risks
Neighborhood: N4S
Nearby schools
GreatSchools rating
No schools nearby
We couldn't find any schools near this home.
- C$599,9006 bd2 ba-- sqft268 Bernard St, Woodstock, ON N4S2V2For Sale

- C$---- bd-- ba-- sqft275 Hillside Dr, Woodstock, ON N4S2T9Off Market
- C$---- bd-- ba-- sqft238 Catharine St, Woodstock, ON N4S2K7Off Market
- C$549,3333 bd1 ba995 sqft316 Bruce St, Woodstock, ON N4S2G4Sold
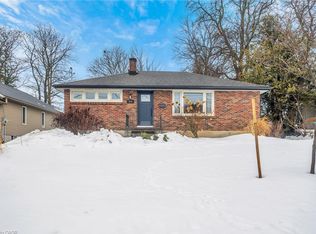
- C$579,9993 bd2 ba1.4k sqft298 Bruce St, Woodstock, ON N4S2G4Sold
- C$585,0005 bd2 ba885 sqft266 5th Ave, Woodstock, ON N4S2G1Sold
- C$2,2953 bd1 ba1.5k sqft207 Mill St #1, Woodstock, ON N4S2W9For Rent
- C$---- bd-- ba-- sqft237 5th Ave, Woodstock, ON N4S2G3Off Market
Similar homes
- C$469,0003 bd2 ba-- sqft17 Dover St, Woodstock, ON N4S 3L7For Sale
 MLS ID #X13566540, PPS REALTY. TRREB
 - C$549,9003 bd2 ba-- sqft91 Winniett St, Woodstock, ON N4S 5Z6For Sale
 MLS ID #X13478616, RE/MAX a-b Realty Ltd Brokerage. TRREB
 - C$469,9002 bd1 ba-- sqft29 Marlboro St, Woodstock, ON N4S 7E3For Sale
 MLS ID #X13538480, ROYAL LEPAGE TRILAND REALTY. TRREB
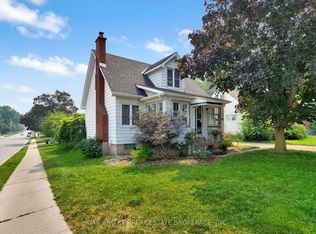
 - C$589,0002 bd2 ba-- sqft120 Sydenham St, Woodstock, ON N4S 7B5For Sale
 MLS ID #X13647054, OAK AND KEY REAL ESTATE. TRREB
 - C$649,9004 bd4 ba-- sqft137 5th Ave, Woodstock, ON N4S 8V6For SaleMLS ID #X13634426, Century 21 Heritage House Ltd Brokerage. TRREB
- C$597,0003 bd2 ba-- sqft1019 Marquette Dr, Woodstock, ON N4V 0A9For SaleMLS ID #X13613114, Century 21 Heritage House Ltd Brokerage. TRREB
- C$599,9002 bd2 ba-- sqft84 Anderson St, Woodstock, ON N4S 8X3For SaleMLS ID #X13544048, Century 21 Heritage House Ltd Brokerage. TRREB
- C$434,9002 bd1 ba-- sqft46 Blandford St, Woodstock, ON N4S 7H6For SaleMLS ID #X13601032, Gale Group Realty Brokerage Ltd. TRREB
- C$499,0004 bd4 ba-- sqft33 Kendell Ln, Ingersoll, ON N5C 0B7For SaleMLS ID #X13652240, ROYAL LEPAGE CERTIFIED REALTY. TRREB
- C$399,9002 bd1 ba-- sqft138 Main St, Woodstock, ON N4S 1S9For SaleMLS ID #X13425986, Century 21 Heritage House Ltd Brokerage. TRREB
- C$669,9003 bd3 ba-- sqft507 Hummingbird Cres, Woodstock, ON N4T 1V9New ConstructionMLS ID #X13633832, RE/MAX a-b Realty Ltd Brokerage. TRREB
- C$499,0003 bd1 ba-- sqft165 Canterbury St, Ingersoll, ON N5C 1E2For SaleMLS ID #X13091442, Century 21 Heritage House Ltd Brokerage. TRREB
- C$345,0003 bd2 ba-- sqft863 Parkinson Rd N #7, Woodstock, ON N4S 8S7For SaleMLS ID #X13639664, Century 21 Heritage House Ltd Brokerage. TRREB
- C$647,0003 bd2 ba-- sqft7 Fidler Ave, Woodstock, ON N4S 7J1For SaleMLS ID #X13503640, Gale Group Realty Brokerage Ltd. TRREB
- C$649,0003 bd3 ba-- sqft786 Hunters Gate Cres, Woodstock, ON N4V 1G4For SaleMLS ID #X13484576, ENGEL & VOLKERS TORONTO CITY. TRREB
- C$685,0004 bd3 ba-- sqft457 Buller St, Woodstock, ON N4S 4N3For SaleMLS ID #X13505844, Century 21 Heritage House Ltd Brokerage. TRREB
- C$699,9005 bd2 ba-- sqft445 Vincent St, Woodstock, ON N4S 5M9For SaleMLS ID #X13609252, Gale Group Realty Brokerage Ltd. TRREB
- C$549,9003 bd2 ba-- sqft301 Thames St S, Ingersoll, ON N5C 2T8For SaleMLS ID #X13500904, RE/MAX a-b Realty Ltd Brokerage. TRREB
- C$489,9003 bd2 ba-- sqft267 Beckett Rd, Ingersoll, ON N5C 3X4For SaleMLS ID #X13182434, RE/MAX a-b Realty Ltd Brokerage. TRREB
- C$674,9004 bd2 ba-- sqft171 Orchard Rd, Woodstock, ON N4S 7N5For SaleMLS ID #X13413900, RINEHART REALTY. TRREB
