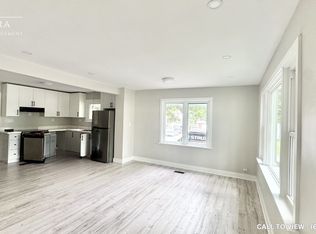
3+2 Bedrooms | 2 Bathrooms | Fully Renovated | Move-In Ready Welcome to 266 Fifth Avenue — a rare opportunity to own a completely renovated home that’s brand new inside and out. Every detail has been meticulously upgraded, offering modern comfort, energy efficiency, and total peace of mind. ? Top-to-bottom renovation including: All-new electrical, plumbing, and HVAC systems New roof (2024), furnace, A/C, and water heater Upgraded insulation including soundproofing Brand-new flooring and modern finishes throughout Stunning custom kitchen with new cabinetry and appliances ?? Layout Highlights: 3 spacious bedrooms on the upper level + a full bathroom 2 bright bedrooms in the fully finished basement with a second full bathroom Separate in-law suite in the basement with private entrance – perfect for multi-generational living ?? Features You'll Love: Abundant natural light from large windows throughout Generous 83 ft wide lot with a fully fenced yard – ideal for kids, pets, and entertaining ?? Just move in and enjoy — nothing left to do. Some images may include virtual staging.
Sold for $585,000
C$585,000
266 5th Ave, Woodstock, ON N4S 2G1
5beds
885sqft
Single Family Residence, Residential
Built in ----
6,038 Square Feet Lot
$-- Zestimate®
C$661/sqft
C$2,342 Estimated rent
Home value
Not available
Estimated sales range
Not available
Not available
Owner options
List your home for rent
C$2,342/mo
Rent Zestimate®
Find your next renter with Zillow Rental Manager. Plus, with online applications, you can quickly screen prospective tenants – for free.
C$2,342/mo
Rent Zestimate®
Refinance and save
C$2,473/mo
Est. payment
Refinancing to a lower rate could help reduce your monthly payments and save thousands over the life of the loan.
C$2,473/mo
Est. payment
Explore your selling options
Work with a Zillow partner agent
Leverage their expertise and Zillow's premium Showcase listings to get your home seen by more buyers.
Get startedList with your own agent
Get your home in front of millions of buyers by listing it on Zillow.
Learn how to do itSell it yourself
Take full control of how buyers see your home on Zillow by listing For Sale by Owner (FSBO).
List your homeWhat's special
New roofWater heaterBrand-new flooringModern finishesCustom kitchenSpacious bedroomsBright bedrooms
Zillow last checked:
Listing updated:
Listed by:
Ghassan Khilil, Salesperson,
RE/MAX Real Estate Centre Inc.
Source: ITSO,MLS®#: 40750872Originating MLS®#: Cornerstone Association of REALTORS®
Facts & features
Interior
Bedrooms & bathrooms
- Bedrooms: 5
- Bathrooms: 2
- Full bathrooms: 2
- Main level bathrooms: 1
- Main level bedrooms: 3
Bedroom
- Level: Main
Other
- Level: Main
Bedroom
- Level: Main
Bedroom
- Level: Basement
Bedroom
- Level: Basement
Bathroom
- Features: 3-Piece
- Level: Main
Bathroom
- Features: 3-Piece
- Level: Basement
Kitchen
- Level: Main
Kitchen
- Level: Basement
Living room
- Level: Main
Living room
- Level: Basement
Utility room
- Level: Basement
Heating
- Forced Air, Natural Gas
Cooling
- None
Appliances
- Laundry: In Basement
Features
- In-law Capability, In-Law Floorplan, None
- Basement: Full,Finished
- Has fireplace: No
Interior area
- Total structure area: 1,731
- Total interior livable area: 885 sqft
- Finished area above ground: 885
- Finished area below ground: 846
Property
Parking
- Total spaces: 2
- Parking features: Attached Garage, Gravel, Private Drive Single Wide
- Attached garage spaces: 1
- Uncovered spaces: 1
Features
- Frontage type: South
- Frontage length: 83.68
Lot
- Size: 6,038 Square Feet
- Dimensions: 83.68 x 72.16
- Features: Urban, Rectangular, Corner Lot, Hospital, Major Highway, Open Spaces, Park, Place of Worship, Rec./Community Centre, School Bus Route, Schools, Trails
- Topography: Flat
Details
- Additional structures: None
- Parcel number: 000980071
- Zoning: R1
Construction
Type & style
- Home type: SingleFamily
- Architectural style: Bungalow
- Property subtype: Single Family Residence, Residential
Materials
- Brick
- Foundation: Concrete Block
- Roof: Asphalt Shing
Condition
- 51-99 Years
- New construction: No
Utilities & green energy
- Sewer: Sewer (Municipal)
- Water: Municipal-Metered
Community & HOA
Community
- Security: Smoke Detector(s)
Location
- Region: Woodstock
Financial & listing details
- Price per square foot: C$661/sqft
- Annual tax amount: C$2,942
- Date on market: 7/14/2025
- Inclusions: None
Price history
| Date | Event | Price |
|---|---|---|
| 9/4/2025 | Sold | C$585,000C$661/sqft |
Source: ITSO #40750872 Report a problem | ||
Public tax history
Tax history is unavailable.
Neighborhood: N4S
Nearby homes
- C$2,2953 bd1 ba1.5k sqft207 Mill St #1, Woodstock, ON N4S2W9For Rent
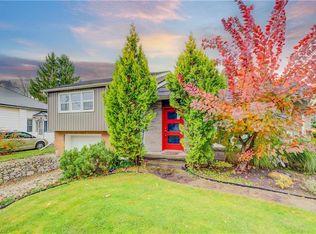
- C$579,9993 bd2 ba1.4k sqft298 Bruce St, Woodstock, ON N4S2G4Sold
- C$---- bd-- ba-- sqft237 5th Ave, Woodstock, ON N4S2G3Off Market
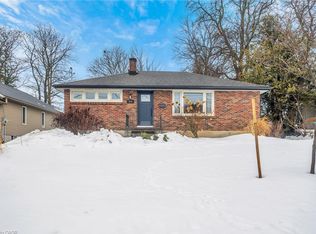
- C$549,3333 bd1 ba995 sqft316 Bruce St, Woodstock, ON N4S2G4Sold
- C$--3 bd2 ba1.2k sqft316 Kendall Ave, Woodstock, ON N4S2B5Off Market
- C$525,0002 bd1 ba740 sqft322 Kendall Ave, Woodstock, ON N4S2B5Sold
- C$499,0003 bd2 ba-- sqft265 Catharine St, Woodstock, ON N4S2L1For Sale
- C$599,9006 bd2 ba-- sqft268 Bernard St, Woodstock, ON N4S2V2For Sale
Nearby schools
GreatSchools rating
No schools nearby
We couldn't find any schools near this home.
- Ontario
- Oxford County
- Woodstock
- N4S 2G1
- 266 5th Ave
Nearby cities
Nearby zip codes
Other Woodstock Topics
