ONE-OWNER HOME. CLASSIC FAMILY FLOOR PLAN. WALK-OUT BASEMENT. ROOM TO GROW! Looking for a home that checks the boxes for family living? This classic 1990s two-storey offers 4 bedrooms, 3.5 bathrooms, a finished walk-out basement, primary ensuite, family room with gas fireplace, fenced yard, and a fantastic neighbourhood close to parks and the 401.Lovingly cared for by its original owner, it's now ready for a new family to make it their own. Step inside and discover a traditional floor plan designed for real family living. The main floor features a welcoming living room, separate dining room, eat-in kitchen, and a comfortable family room highlighted by a gas fireplace giving everyone space to gather, entertain, relax, or simply spread out. Upstairs, the primary bedroom offers a private ensuite, while the additional bedrooms provide plenty of room for children, guests, or a home office. The walk-out lower level adds another entire dimension of living space. With a fourth bedroom, full bathroom, and recreation room already finished, it's ideal for teenagers, guests, extended family, a home office, or a dedicated hangout space. There's also additional partially finished area offering excellent potential for future development. Outside, the fenced yard provides a great setting for children, pets, gardening, outdoor entertaining, or relaxing on a summer evening. And with a park close by, this is the kind of neighbourhood where families can put down roots. Commuters will appreciate the easy access to Highway 401, making trips to work, shopping, recreation, and surrounding communities convenient. This is more than just another house; it's a one-owner home with a history of family, memories, and care, now ready for its next chapter. Come see why this could be the next place your family calls home.
For sale
C$649,900
137 5th Ave, Woodstock, ON N4S 8V6
4beds
4baths
Single Family Residence
Built in ----
4,918 Square Feet Lot
$-- Zestimate®
C$--/sqft
C$-- HOA
What's special
Classic family floor planWalk-out basementPrimary ensuiteFenced yardSeparate dining roomEat-in kitchenComfortable family room
- 6 days |
- 9 |
- 1 |
Zillow last checked:
Listing updated:
Listed by:
Century 21 Heritage House Ltd Brokerage
Source: TRREB,MLS®#: X13634426 Originating MLS®#: Woodstock Ingersoll Tillsonburg & Area Association of REALTORS
Originating MLS®#: Woodstock Ingersoll Tillsonburg & Area Association of REALTORSFacts & features
Interior
Bedrooms & bathrooms
- Bedrooms: 4
- Bathrooms: 4
Heating
- Forced Air, Gas
Cooling
- Central Air
Appliances
- Included: Instant Hot Water
Features
- Central Vacuum, In-Law Capability
- Basement: Separate Entrance,Partially Finished,Walk-Out Access
- Has fireplace: Yes
- Fireplace features: Family Room, Natural Gas
Interior area
- Living area range: 1500-2000 null
Property
Parking
- Total spaces: 6
- Parking features: Garage
- Has garage: Yes
Features
- Stories: 2
- Pool features: None
Lot
- Size: 4,918 Square Feet
- Features: Hospital, Place Of Worship, Public Transit, School, School Bus Route, Park
Details
- Additional structures: Shed
- Parcel number: 000980301
Construction
Type & style
- Home type: SingleFamily
- Property subtype: Single Family Residence
Materials
- Brick, Vinyl Siding
- Foundation: Poured Concrete
- Roof: Asphalt Shingle
Utilities & green energy
- Sewer: Sewer
Community & HOA
Location
- Region: Woodstock
Financial & listing details
- Annual tax amount: C$4,753
- Date on market: 8/4/2026
Price history
Price history is unavailable.
Public tax history
Tax history is unavailable.
Climate risks
Neighborhood: N4S
Nearby schools
GreatSchools rating
No schools nearby
We couldn't find any schools near this home.
- C$274,9001 bd1 ba-- sqft59 N 5th Ave #595487, Woodstock, ON N4S8V6For Sale

- C$930,0003 bd2 ba-- sqft61 Anderson St, Woodstock, ON N4S8X3For Sale
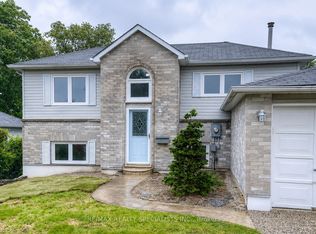
- C$859,9005 bd2 ba-- sqft54 Pebble Beach Ct, Woodstock, ON N4S8X2For Sale

- C$599,9002 bd2 ba-- sqft84 Anderson St, Woodstock, ON N4S8X3For Sale

- C$495,0003 bd2 ba653 sqft99 Canrobert St, Woodstock, ON N4S8X5Sold
- C$520,0003 bd2 ba1.3k sqft52 Anderson St, Woodstock, ON N4S8X3Sold
- C$--2 bd2 ba1.3k sqft96 Canrobert St, Woodstock, ON N4S8X4Off Market
- C$--2 bd2 ba644 sqft121 Anderson St, Woodstock, ON N4S8Z6Off Market
Similar homes
- C$635,0003 bd2 ba-- sqft115 Fairview Cres, Woodstock, ON N4S 6L6For Sale
 MLS ID #X13654872, MAKEY REAL ESTATE INC.. TRREB
 - C$698,2304 bd3 ba-- sqft323 Anderson St, Woodstock, ON N4S 8W9New Construction
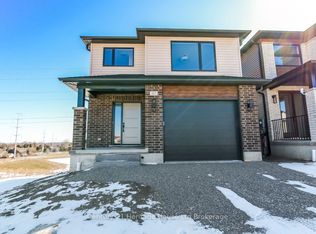 MLS ID #X13104772, Century 21 Heritage House Ltd Brokerage. TRREB
 - C$599,9002 bd2 ba-- sqft84 Anderson St, Woodstock, ON N4S 8X3For SaleMLS ID #X13544048, Century 21 Heritage House Ltd Brokerage. TRREB
- C$679,9995 bd2 ba-- sqft456 Ojibway St, Woodstock, ON N4T 1C5For Sale
 MLS ID #X13639680, Gale Group Realty Brokerage Ltd. TRREB
 - C$685,0004 bd3 ba-- sqft457 Buller St, Woodstock, ON N4S 4N3For SaleMLS ID #X13505844, Century 21 Heritage House Ltd Brokerage. TRREB
- C$589,0002 bd2 ba-- sqft120 Sydenham St, Woodstock, ON N4S 7B5For SaleMLS ID #X13647054, OAK AND KEY REAL ESTATE. TRREB
- C$649,0003 bd3 ba-- sqft786 Hunters Gate Cres, Woodstock, ON N4V 1G4For SaleMLS ID #X13484576, ENGEL & VOLKERS TORONTO CITY. TRREB
- C$659,9003 bd1 ba-- sqft49 Briar Dr, East Zorra Tavistock, ON N0J 1M0For SaleMLS ID #X13658792, Gale Group Realty Brokerage Ltd. TRREB
- C$499,0003 bd1 ba-- sqft515142 11th Line, Woodstock, ON N4S 7V7For SaleMLS ID #X13640612, Century 21 Heritage House Ltd Brokerage. TRREB
- C$739,9004 bd3 ba-- sqft619 Fox Hollow Ct, Woodstock, ON N4T 1W3For SaleMLS ID #X13594780, Century 21 Heritage House Ltd Brokerage. TRREB
- C$749,0005 bd5 ba-- sqft812 Halifax Rd, Woodstock, ON N4T 0C6For SaleMLS ID #X13654382, RE/MAX GOLD REALTY INC.. TRREB
- C$499,0003 bd2 ba-- sqft265 Catharine St, Woodstock, ON N4S 2L1For SaleMLS ID #X13553418, CENTURY 21 PRESIDENT REALTY INC.. TRREB
- C$739,9003 bd3 ba-- sqft603 Fox Hollow Ct, Woodstock, ON N4T 1W3For SaleMLS ID #X13588348, Gale Group Realty Brokerage Ltd. TRREB
- C$715,0003 bd3 ba-- sqft589 Sales Dr, Woodstock, ON N4S 0A1For SaleMLS ID #X12899416, HOMELIFE/MIRACLE REALTY LTD. TRREB
- C$---- bd-- ba-- sqft683 College Ave, Woodstock, ON N4S 2C6Off Market
- C$615,0004 bd3 ba-- sqft844 Sobeski Ave, Woodstock, ON N4T 0N9For SaleMLS ID #X13603076, CENTURY 21 RED STAR REALTY INC.. TRREB
- C$699,9995 bd4 ba-- sqft1624 Dunkirk Ave E, Woodstock, ON N4T 0L7For SaleMLS ID #X13119908, RISING SUN REAL ESTATE INC.. TRREB
- C$499,9003 bd2 ba-- sqft552 Hatch St, Woodstock, ON N4S 1N6For SaleMLS ID #X13065580, Century 21 Heritage House Ltd Brokerage. TRREB
- C$449,9005 bd1 ba-- sqft773 Hounsfield St, Woodstock, ON N4S 1P6For SaleMLS ID #X13508450, Century 21 Heritage House Ltd Brokerage. TRREB
- C$894,9004 bd3 ba-- sqft462 Rivercrest Dr, Woodstock, ON N4S 5W6For SaleMLS ID #X13608394, Century 21 Heritage House Ltd Brokerage. TRREB
