Every once in a while, a home comes along that checks every box and this is one of them. Completely renovated from top to bottom, this move in ready home offers the perfect blend of style, comfort, and functionality for today's homeowner. Step inside to discover brand new hardwood flooring throughout, replacing all carpeting with a seamless, elegant finish. The beautifully renovated bathrooms feature stunning new tile work and contemporary finishes, while the updated kitchen is equipped with brand new appliances, making everyday living effortless. Fresh baseboards, thoughtful upgrades, and meticulous attention to detail can be found throughout the home, creating a space that feels fresh, modern, and inviting. Outside, you'll find a spacious backyard that's perfect for morning coffee, summer barbecues, family gatherings, or simply unwinding after a long day. Whether you're entertaining guests or enjoying a quiet evening, this outdoor space offers endless possibilities. Ideally situated in one of Woodstock's most sought after neighbourhoods, this home is just minutes from excellent schools, parks, shopping, restaurants, and all the amenities your family needs. With one of the area's top rated schools nearby, it's an ideal location for growing families and those looking to invest in a vibrant community. Simply move in, unpack, and start making memories.
For sale
C$930,000
61 Anderson St, Woodstock, ON N4S 8X3
3beds
2baths
Single Family Residence
Built in ----
5,102 Square Feet Lot
$-- Zestimate®
C$--/sqft
C$-- HOA
What's special
Move in ready homeBeautifully renovated bathroomsStunning new tile workContemporary finishesUpdated kitchenBrand new appliancesFresh baseboards
- 17 days |
- 10 |
- 0 |
Zillow last checked:
Listing updated:
Listed by:
RE/MAX REALTY SPECIALISTS INC.
Source: TRREB,MLS®#: X13537282 Originating MLS®#: Toronto Regional Real Estate Board
Originating MLS®#: Toronto Regional Real Estate BoardFacts & features
Interior
Bedrooms & bathrooms
- Bedrooms: 3
- Bathrooms: 2
Primary bedroom
- Level: Main
- Dimensions: 4.65 x 3.51
Bedroom 2
- Level: Main
- Dimensions: 3.33 x 2.44
Bedroom 3
- Level: Main
- Dimensions: 2.74 x 3.51
Dining room
- Level: Lower
- Dimensions: 3.15 x 2.74
Great room
- Level: Lower
- Dimensions: 5.28 x 3.45
Kitchen
- Level: Lower
- Dimensions: 3.1 x 2.74
Heating
- Heat Pump, Gas
Cooling
- Central Air
Features
- None
- Basement: Finished
- Has fireplace: No
Interior area
- Living area range: 2000-2500 null
Property
Parking
- Total spaces: 2
- Parking features: Available
- Has garage: Yes
Features
- Pool features: None
Lot
- Size: 5,102 Square Feet
Details
- Parcel number: 000980374
Construction
Type & style
- Home type: SingleFamily
- Architectural style: Bungalow
- Property subtype: Single Family Residence
Materials
- Brick
- Foundation: Poured Concrete
- Roof: Asphalt Shingle
Utilities & green energy
- Sewer: Sewer
Community & HOA
Location
- Region: Woodstock
Financial & listing details
- Annual tax amount: C$3,095
- Date on market: 7/8/2026
RE/MAX REALTY SPECIALISTS INC.
RE/MAX REALTY SPECIALISTS INC.
By pressing Contact Agent, you agree that the real estate professional identified above may call/text you about your search, which may involve use of automated means and pre-recorded/artificial voices. You don't need to consent as a condition of buying any property, goods, or services. Message/data rates may apply. You also agree to our Terms of Use. Zillow does not endorse any real estate professionals. We may share information about your recent and future site activity with your agent to help them understand what you're looking for in a home.
Price history
Price history is unavailable.
Public tax history
Tax history is unavailable.
Climate risks
Neighborhood: N4S
Nearby schools
GreatSchools rating
No schools nearby
We couldn't find any schools near this home.
- C$599,9002 bd2 ba-- sqft84 Anderson St, Woodstock, ON N4S8X3For Sale

- C$869,9005 bd2 ba1k sqft54 Pebble Beach Ct, Woodstock, ON N4S8X2For Sale
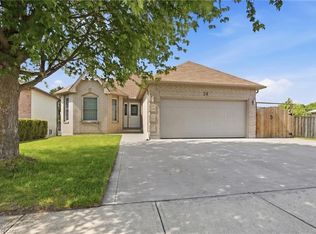
- C$520,0003 bd2 ba1.3k sqft52 Anderson St, Woodstock, ON N4S8X3Sold

- C$495,0003 bd2 ba653 sqft99 Canrobert St, Woodstock, ON N4S8X5Sold
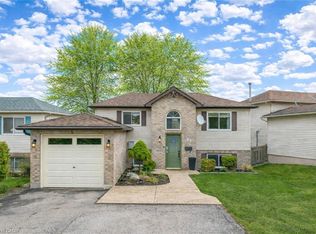
- C$987,0005 bd3 ba-- sqft38 Pebble Beach Ct, Woodstock, ON N4S8X2For Sale
- C$--2 bd2 ba1.3k sqft96 Canrobert St, Woodstock, ON N4S8X4Off Market
- C$570,0003 bd3 ba1.4k sqft56 Canrobert St, Woodstock, ON N4S8W9Sold
- C$683,9853 bd3 ba-- sqft343 Anderson St, Woodstock, ON N4S8W9New Construction
Similar homes
- C$599,9002 bd2 ba-- sqft84 Anderson St, Woodstock, ON N4S 8X3For SaleMLS ID #X13544048, Century 21 Heritage House Ltd Brokerage. TRREB
- C$939,9005 bd3 ba-- sqft89 Lindsay Rd, Woodstock, ON N4V 1A8For Sale
 MLS ID #X13135006, Gale Group Realty Brokerage Ltd. TRREB
 - C$739,9004 bd3 ba-- sqft619 Fox Hollow Ct, Woodstock, ON N4T 1W3For Sale
 MLS ID #X13594780, Century 21 Heritage House Ltd Brokerage. TRREB
 - C$499,0003 bd2 ba-- sqft265 Catharine St, Woodstock, ON N4S 2L1For Sale
 MLS ID #X13553418, CENTURY 21 PRESIDENT REALTY INC.. TRREB
 - C$960,0003 bd2 ba-- sqft584077 Beachville Rd, South West Oxford, ON N5C 3J5For SaleMLS ID #X13517470, Century 21 Heritage House Ltd. TRREB
- C$849,9005 bd4 ba-- sqft560 Lakeview Dr, Woodstock, ON N4T 1W1For SaleMLS ID #X13535476, ROYAL LEPAGE REAL ESTATE SERVICES LTD.. TRREB
- C$699,0003 bd3 ba-- sqft132 Dover St, Woodstock, ON N4S 3M1For SaleMLS ID #X13548400, TEAM GLASSER REAL ESTATE BROKERAGE INC.. TRREB
- C$649,9003 bd3 ba-- sqft1180 Caen Ave, Woodstock, ON N4T 0G3For SaleMLS ID #X13593060, Century 21 Heritage House Ltd Brokerage. TRREB
- C$635,0003 bd2 ba-- sqft392 Mill St, Woodstock, ON N4S 7V6For SaleMLS ID #X13076642, REAL BROKER ONTARIO LTD.. TRREB
- C$572,0005 bd2 ba-- sqft936 Alice St, Woodstock, ON N4S 2J7For SaleMLS ID #X13602432, BLUE FOREST REALTY INC.. TRREB
- C$840,0004 bd4 ba-- sqft971 Downing Dr, Woodstock, ON N4T 0K4For SaleMLS ID #X13120166, Gale Group Realty Brokerage Ltd. TRREB
- C$819,9004 bd3 ba-- sqft1454 Upper Thames Dr, Woodstock, ON N4T 0H4For SaleMLS ID #X13426564, RE/MAX OPTIMUM REALTY. TRREB
- C$789,9004 bd4 ba-- sqft498 Fairway Rd, Woodstock, ON N4T 0J1For SaleMLS ID #X13490740, HOMELIFE/MIRACLE REALTY LTD. TRREB
- C$715,0003 bd3 ba-- sqft589 Sales Dr, Woodstock, ON N4S 0A1For SaleMLS ID #X12899416, HOMELIFE/MIRACLE REALTY LTD. TRREB
- C$1,049,9004 bd2 ba-- sqft11 Millard St, South West Oxford, ON N4S 7V6For SaleMLS ID #X13155388, Century 21 Heritage House Ltd Brokerage. TRREB
- C$675,0003 bd3 ba-- sqft16 Talon Dr, Woodstock, ON N4V 0A5For SaleMLS ID #X13486112, Toronto Real Estate Realty Plus Inc. TRREB
- C$499,0003 bd2 ba-- sqft410 Odlum Dr, Woodstock, ON N4S 3S2For SaleMLS ID #X13519998, MAKEY REAL ESTATE INC.. TRREB
- C$545,0002 bd2 ba-- sqft683 College Ave, Woodstock, ON N4S 2C6For SaleMLS ID #X13533828, Century 21 Heritage House Ltd Brokerage. TRREB
- C$1,050,0005 bd5 ba-- sqft832 Normandy Dr, Woodstock, ON L4T 0E6For SaleMLS ID #X13135822, PC275 REALTY INC.. TRREB
- C$929,9004 bd4 ba-- sqft82 Curtis St S, East Zorra Tavistock, ON N0J 1M0For SaleMLS ID #X13013040, RE/MAX Real Estate Centre Inc. TRREB
