Stunning Upgraded Detached Home in a Prime Location - Move-In Ready! This beautifully updated two- storey home offers the perfect blend of style, space, and comfort. Step into a bright open-concept main floor featuring a modernized kitchen with new tile backsplash, freshly painted cabinets, gas stove conversion, and sleek pot lights throughout the kitchen and dining area. The show-stopping living room boasts a soaring 16-ft sloped ceiling and a custom-built fireplace with a designer feature wall-creating an impressive and inviting space perfect for entertaining. Walk out to your private deck and fully fenced backyard complete with a pergola-ideal for summer gatherings and family time. Upstairs, enjoy three spacious bedrooms including a primary retreat with its own 3-pieceensuite. The insulated basement offers excellent potential for future customization. Located in a highly desirable neighborhood close to top-rated schools, hospital, Hwy 401, and community amenities.
For sale
C$715,000
589 Sales Dr, Woodstock, ON N4S 0A1
3beds
3baths
Single Family Residence
Built in ----
4,497 Square Feet Lot
$-- Zestimate®
C$--/sqft
C$-- HOA
What's special
- 164 days
- 16
- 0
Likely to sell faster than
Zillow last checked:
Listing updated:
Listed by:
HOMELIFE/MIRACLE REALTY LTD
Source: TRREB,MLS®#: X12899416 Originating MLS®#: Toronto Regional Real Estate Board
Originating MLS®#: Toronto Regional Real Estate BoardFacts & features
Interior
Bedrooms & bathrooms
- Bedrooms: 3
- Bathrooms: 3
Primary bedroom
- Level: Second
- Dimensions: 4.93 x 3.91
Bedroom
- Level: Second
- Dimensions: 3.63 x 2.72
Bedroom
- Level: Second
- Dimensions: 3.71 x 3.61
Bathroom
- Level: Main
- Dimensions: 0 x 0
Bathroom
- Level: Second
- Dimensions: 0 x 0
Bathroom
- Level: Second
- Dimensions: 0 x 0
Laundry
- Level: Main
- Dimensions: 2.16 x 1.93
Living room
- Level: Main
- Dimensions: 5.49 x 4.93
Other
- Level: Main
- Dimensions: 6.1 x 3.45
Heating
- Forced Air, Gas
Cooling
- Central Air
Appliances
- Included: Water Heater, Water Softener
Features
- Basement: Full
- Has fireplace: Yes
- Fireplace features: Electric, Living Room
Interior area
- Living area range: 1500-2000 null
Property
Parking
- Total spaces: 4
- Parking features: Private Double
- Has garage: Yes
Accessibility
- Accessibility features: Accessible Public Transit Nearby, Parking
Features
- Stories: 2
- Pool features: None
Lot
- Size: 4,497 Square Feet
- Features: Golf, Hospital, Park, Rec./Commun.Centre, School
Details
- Additional structures: Gazebo
- Parcel number: 000871598
Construction
Type & style
- Home type: SingleFamily
- Property subtype: Single Family Residence
Materials
- Aluminum Siding, Brick
- Foundation: Poured Concrete
- Roof: Shingle
Utilities & green energy
- Sewer: Sewer
Community & HOA
Community
- Security: Smoke Detector(s)
Location
- Region: Woodstock
Financial & listing details
- Tax assessed value: C$296,000
- Annual tax amount: C$5,389
- Date on market: 3/19/2026
Price history
Price history is unavailable.
Public tax history
Tax history is unavailable.
Climate risks
Neighborhood: N4S
Nearby schools
GreatSchools rating
No schools nearby
We couldn't find any schools near this home.



Similar homes
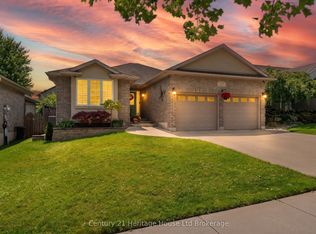
- C$660,0003 bd3 ba-- sqft103 Links Cres, Woodstock, ON N4T 0K7For Sale
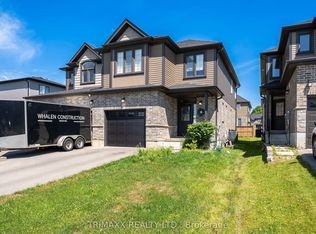 MLS ID #X13719164, TRIMAXX REALTY LTD.. TRREB
 - C$630,0003 bd3 ba-- sqft786 Hunters Gate Cres, Woodstock, ON N4V 1G4For Sale
 MLS ID #X13484576, ENGEL & VOLKERS TORONTO CITY. TRREB
 - C$739,9004 bd3 ba-- sqft619 Fox Hollow Ct, Woodstock, ON N4T 1W3For Sale
 MLS ID #X13594780, Century 21 Heritage House Ltd Brokerage. TRREB
 - C$739,0004 bd3 ba-- sqft76 Mackay Dr, Woodstock, ON N4T 0N8For Sale
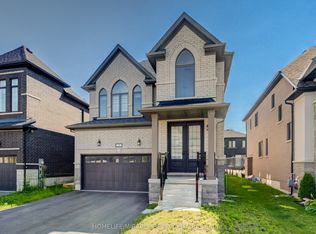 MLS ID #X13669038, HOMELIFE/MIRACLE REALTY LTD. TRREB
