Welcome to 619 Fox Hollow Court, where home ownership becomes a lifestyle. Nestled within the highly sought-after Sally Creek 55+ Adult Lifestyle Community, this is a place where days are defined by connection, leisure, and effortless living .Here, your morning can begin with a walk along scenic trails or a tee time at the beautifully maintained Sally Creek Golf Course, followed by coffee on your private deck overlooking peaceful gardens. Afternoons might include time at the community amenity centre, staying active, socializing, or simply enjoying the vibrant, like-minded atmosphere that makes this neighbourhood so special. And as the day winds down, the Brickhouse Brew-pub Restaurant offers the perfect setting for dinner, drinks, and conversation-just steps from home. Set on a quiet cul-de-sac, this thoughtfully designed 2+2 bedroom bungalow offers the ideal backdrop to this lifestyle, with a bright, open-concept layout and seamless indoor-outdoor flow. The composite deck, accessed from both the breakfast area and the primary suite, invites you to slow down and enjoy every moment, whether hosting friends or relaxing in your own private retreat. With a fully finished lower level for visiting family, an oversized double garage with mezzanine storage, and a rare pie-shaped lot that enhances privacy and space, this home supports the freedom to live exactly as you choose. This is more than a move-it's a transition to a carefree, social, and active lifestyle, where everything you need is within reach and every day feels like a getaway.
For sale
C$739,900
619 Fox Hollow Ct, Woodstock, ON N4T 1W3
4beds
3baths
Single Family Residence
Built in ----
6,201 Square Feet Lot
$-- Zestimate®
C$--/sqft
C$-- HOA
What's special
- 39 days
- 7
- 0
Zillow last checked:
Listing updated:
Listed by:
Century 21 Heritage House Ltd Brokerage
Source: TRREB,MLS®#: X13594780 Originating MLS®#: Woodstock Ingersoll Tillsonburg & Area Association of REALTORS
Originating MLS®#: Woodstock Ingersoll Tillsonburg & Area Association of REALTORSFacts & features
Interior
Bedrooms & bathrooms
- Bedrooms: 4
- Bathrooms: 3
Primary bedroom
- Level: Main
- Dimensions: 5.93 x 3.95
Bedroom 2
- Level: Main
- Dimensions: 4.57 x 3.44
Bedroom 3
- Level: Basement
- Dimensions: 4.33 x 3.51
Bedroom 4
- Level: Basement
- Dimensions: 3.78 x 3.51
Breakfast
- Level: Main
- Dimensions: 3.26 x 3.2
Other
- Level: Basement
- Dimensions: 2.48 x 2.13
Dining room
- Level: Main
- Dimensions: 4.68 x 2.78
Foyer
- Level: Main
- Dimensions: 4.54 x 2.11
Kitchen
- Level: Main
- Dimensions: 3.49 x 3.26
Living room
- Level: Main
- Dimensions: 4.68 x 4.09
Recreation
- Level: Basement
- Dimensions: 8.56 x 8.51
Utility room
- Level: Basement
- Dimensions: 6.07 x 4.94
Heating
- Forced Air, Gas
Cooling
- Central Air
Features
- Primary Bedroom - Main Floor, Suspended Ceilings
- Basement: Full,Finished
- Has fireplace: Yes
- Fireplace features: Living Room
Interior area
- Living area range: 1500-2000 null
Property
Parking
- Total spaces: 6
- Parking features: Private Double, Garage Door Opener
- Has garage: Yes
Features
- Patio & porch: Deck, Porch
- Exterior features: Landscaped, Privacy
- Pool features: None
Lot
- Size: 6,201 Square Feet
- Features: Cul de Sac/Dead End, Golf, Library, Park, Place Of Worship, Public Transit, Irregular Lot
Details
- Additional structures: Gazebo
- Parcel number: 001000312
- Other equipment: Air Exchanger
Construction
Type & style
- Home type: SingleFamily
- Architectural style: Bungalow
- Property subtype: Single Family Residence
Materials
- Brick
- Foundation: Poured Concrete
- Roof: Asphalt Shingle
Utilities & green energy
- Sewer: Sewer
Community & HOA
Location
- Region: Woodstock
Financial & listing details
- Annual tax amount: C$6,173
- Date on market: 7/22/2026
Price history
Price history is unavailable.
Public tax history
Tax history is unavailable.
Climate risks
Neighborhood: N4T
Nearby schools
GreatSchools rating
No schools nearby
We couldn't find any schools near this home.
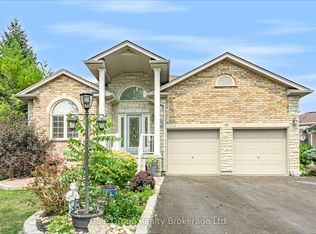
- C$729,9003 bd3 ba-- sqft603 Fox Hollow Ct, Woodstock, ON N4T1W3For Sale
- C$--2 bd3 ba-- sqft2 Green Gable Pl, Woodstock, ON N4T1W6Off Market

- C$679,9002 bd2 ba-- sqft269 Pittock Park Rd #21, Woodstock, ON N4S7W2New Construction

- C$679,9002 bd2 ba-- sqft269 Pittock Park Rd #22, Woodstock, ON N4S7W2New Construction

Similar homes
- C$729,9003 bd3 ba-- sqft603 Fox Hollow Ct, Woodstock, ON N4T 1W3For SaleMLS ID #X13588348, Gale Group Realty Brokerage Ltd. TRREB
- C$749,9004 bd4 ba-- sqft498 Fairway Rd, Woodstock, ON N4T 0J1For Sale
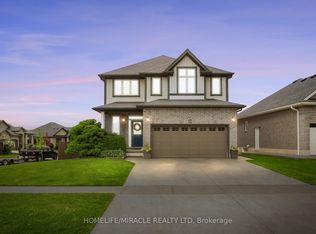 MLS ID #X13618470, HOMELIFE/MIRACLE REALTY LTD. TRREB
 - C$794,0004 bd2 ba-- sqft375 Fairway Rd, Woodstock, ON N4T 0E1For Sale
 MLS ID #X13673104, RE/MAX REALTY SPECIALISTS INC.. TRREB
 - C$660,0003 bd3 ba-- sqft103 Links Cres, Woodstock, ON N4T 0K7For Sale
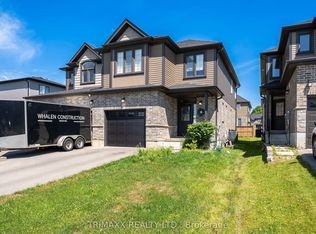 MLS ID #X13719164, TRIMAXX REALTY LTD.. TRREB
