Step inside this cozy, warm and charming bungalow with modern flare. Be impressed with the fully fenced rear yard that backs onto the neighbourhood park! That's right.....no backyard neighbours!! Located minutes from HWY 401 and centrally located between Ingersoll and Tillsonburg. This home definitely defines the 'wow factor'. Upon entering the home, the foyer welcomes you to the fully re-done open concept Living/Dining/Kitchen area. The renovated Kitchen is truly a chef's dream! With custom modern cabinetry, huge working island with cooktop, top of the line stainless steel appliances and high-end quartz counters, this Kitchen is sure to please. The flooring throughout the main floor is durable, easy to maintain Luxury Vinyl Plank. Also on the main floor are 3 large bedrooms with the primary bedroom having a 3pc ensuite, main floor laundry, and a 4pc main bath with jetted tub. Let's not forget the finished basement, it does not disappoint. The basement offers an open concept games room/rec room for entertaining guests as well as an office/bedroom and plenty of storage space. Need more room? The garage has been converted to a bonus living space that is insulated and has a fireplace to cozy up to for those cold nights. From there you can access the enclosed covered hot tub without stepping outside! Also included is a heated above ground pool for family and guest's enjoyment. A large workshop for all your projects and hobbies is available with 100 AMP service, which will free up your shed for your garden tools. Did I mention the private 8 car paved driveway? Located in family friendly Mt-Elgin, and around the corner from Oxford Hills Golf Course and Nordic Spa, this revitalized bungalow is absolutely impressive. Come see for yourself.
For sale
C$729,500
28 Peggy Ave, South West Oxford, ON N0J 1N0
4beds
2baths
Single Family Residence
Built in ----
10,450 Square Feet Lot
$-- Zestimate®
C$--/sqft
C$-- HOA
What's special
Renovated kitchenCustom modern cabinetryHigh-end quartz countersMain floor laundryHeated above ground pool
- 9 days
- 14
- 0
Zillow last checked:
Listing updated:
Listed by:
Coldwell Banker G.R. Paret Realty Brokerage
Source: TRREB,MLS®#: X13707666 Originating MLS®#: Woodstock Ingersoll Tillsonburg & Area Association of REALTORS
Originating MLS®#: Woodstock Ingersoll Tillsonburg & Area Association of REALTORSFacts & features
Interior
Bedrooms & bathrooms
- Bedrooms: 4
- Bathrooms: 2
Primary bedroom
- Level: Main
- Dimensions: 4.97 x 3.31
Bedroom
- Level: Main
- Dimensions: 3.66 x 3.32
Bedroom
- Level: Main
- Dimensions: 4.08 x 3.33
Bathroom
- Level: Main
- Dimensions: 2.65 x 1.78
Bathroom
- Level: Main
- Dimensions: 2.65 x 1.38
Dining room
- Level: Main
- Dimensions: 3.71 x 3.11
Foyer
- Level: Main
- Dimensions: 2.29 x 2.1
Kitchen
- Level: Main
- Dimensions: 3.71 x 4.05
Living room
- Level: Main
- Dimensions: 5.17 x 5.05
Office
- Level: Basement
- Dimensions: 4.02 x 3.88
Other
- Level: Basement
- Dimensions: 5.51 x 4.23
Recreation
- Level: Basement
- Dimensions: 11.36 x 7.14
Utility room
- Level: Basement
- Dimensions: 2.48 x 5.82
Heating
- Forced Air, Gas
Cooling
- Central Air
Appliances
- Included: Bar Fridge, Built-In Oven, Water Heater Owned, Water Softener, Water Treatment
Features
- Primary Bedroom - Main Floor
- Basement: Partially Finished
- Has fireplace: Yes
- Fireplace features: Natural Gas
Interior area
- Living area range: 1100-1500 null
Video & virtual tour
Property
Parking
- Total spaces: 8
- Parking features: Garage
- Has garage: Yes
Features
- Patio & porch: Deck
- Exterior features: Landscaped, Lighting, Built-In-BBQ
- Has private pool: Yes
- Pool features: Above Ground
- Has spa: Yes
- Spa features: Hot Tub
Lot
- Size: 10,450 Square Feet
- Features: Fenced Yard, School, School Bus Route, Rec./Commun.Centre
Details
- Additional structures: Workshop, Greenhouse, Garden Shed, Shed
- Parcel number: 000110101
- Other equipment: Sump Pump, Ventilation System
Construction
Type & style
- Home type: SingleFamily
- Architectural style: Bungalow
- Property subtype: Single Family Residence
Materials
- Brick, Vinyl Siding
- Foundation: Poured Concrete
- Roof: Metal
Utilities & green energy
- Sewer: Sewer
Community & HOA
Location
- Region: South West Oxford
Financial & listing details
- Annual tax amount: C$3,544
- Date on market: 8/24/2026
Price history
Price history is unavailable.
Public tax history
Tax history is unavailable.
Climate risks
Neighborhood: N0J
Nearby schools
GreatSchools rating
No schools nearby
We couldn't find any schools near this home.

Similar homes
- C$739,0004 bd3 ba-- sqft47 Graydon Dr, South West Oxford, ON N0J 1N0For Sale
 MLS ID #X13497098, Gale Group Realty Brokerage Ltd. TRREB
 - C$700,0004 bd3 ba-- sqft270 Talbot St, Norfolk County, ON N0J 1E0For Sale
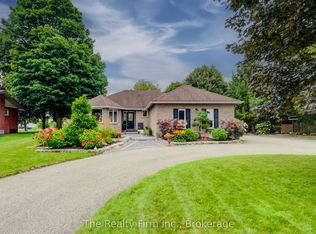 MLS ID #X13671244, The Realty Firm Inc.. TRREB
 - C$739,0004 bd2 ba-- sqft37 Church St E, Norwich, ON N0J 1C0For Sale
 MLS ID #X13080684, Century 21 Heritage House Ltd Brokerage. TRREB
 - C$874,0003 bd3 ba-- sqft81 Glenn Ave N, South West Oxford, ON N4S 7V6For Sale
 MLS ID #X13710808, Century 21 Heritage House Ltd Brokerage. TRREB
