There's something special about a century home that still turns heads, and this beautiful red brick two-storey in the heart of Burgessville is a perfect example. Set on just under 3/4 of an acre, this spacious 4-bedroom home offers timeless character, a functional family-friendly layout, and plenty of room inside and out. The curb appeal stands out immediately with a circular driveway offering access from both Church Street and Burgess Street, a freshly refinished covered front porch, classic red brick exterior, and durable steel roof. Inside, beautifully sanded and stained hardwood floors run throughout, with no carpet to worry about. The main-floor primary bedroom offers convenience and flexibility, while three additional bedrooms upstairs provide space for family, guests, or a home office. Two full bathrooms, one on each level, make everyday family life a little easier, and the owned water heater means no monthly rental fee. The basement offers additional potential for a recreation room, home office, extra living space, or possible fifth bedroom for buyers looking to make it their own. Step outside and enjoy a large backyard with room for gardens, children to play, pets to roam, a firepit, entertaining, or simply relaxing outdoors. With nearly 3/4 of an acre, there's plenty of space to enjoy. Located in the welcoming community of Burgessville, this home is an excellent opportunity for buyers searching for a 4-bedroom family home with a large lot, main-floor primary bedroom, hardwood floors, and classic century-home character. Homes with this much space, charm, and potential don't come along every day. Come see what makes this Burgessville property special.
For sale
C$639,900
37 Church St E, Norwich, ON N0J 1C0
4beds
2baths
Single Family Residence
Built in ----
0.5 Acres Lot
$-- Zestimate®
C$--/sqft
C$-- HOA
What's special
- 62 days
- 8
- 0
Zillow last checked:
Listing updated:
Listed by:
Century 21 Heritage House Ltd Brokerage
Source: TRREB,MLS®#: X13797316 Originating MLS®#: Woodstock Ingersoll Tillsonburg & Area Association of REALTORS
Facts & features
Interior
Bedrooms & bathrooms
- Bedrooms: 4
- Bathrooms: 2
Primary bedroom
- Level: Main
- Dimensions: 4.27 x 3.23
Bedroom
- Level: Second
- Dimensions: 4.39 x 3.17
Bedroom 2
- Level: Second
- Dimensions: 3.57 x 2.93
Bedroom 3
- Level: Second
- Dimensions: 3.6 x 2.87
Bathroom
- Level: Second
- Dimensions: 3.2 x 2.17
Other
- Level: Main
- Dimensions: 3.2 x 1.98
Dining room
- Level: Main
- Dimensions: 5.79 x 5.49
Kitchen
- Level: Main
- Dimensions: 3.75 x 3.23
Laundry
- Level: Basement
- Dimensions: 5.22 x 4.33
Living room
- Level: Main
- Dimensions: 6.86 x 3.63
Mud room
- Level: Main
- Dimensions: 2.29 x 2.07
Office
- Level: Main
- Dimensions: 3.08 x 2.47
Other
- Level: Basement
- Dimensions: 6.4 x 3.39
Recreation
- Level: Basement
- Dimensions: 5.22 x 3.99
Utility room
- Level: Basement
- Dimensions: 6.46 x 4.54
Workshop
- Level: Basement
- Dimensions: 2.47 x 0.95
Heating
- Forced Air, Gas
Cooling
- Central Air
Appliances
- Included: Water Heater Owned
Features
- Primary Bedroom - Main Floor
- Basement: Unfinished
- Has fireplace: No
Interior area
- Living area range: 2000-2500 null
Video & virtual tour
Property
Parking
- Total spaces: 8
Features
- Stories: 2
- Pool features: None
Lot
- Size: 0.5 Acres
Details
- Parcel number: 000680454
Construction
Type & style
- Home type: SingleFamily
- Property subtype: Single Family Residence
Materials
- Brick
- Foundation: Poured Concrete
- Roof: Metal
Utilities & green energy
- Sewer: Septic
Community & HOA
Location
- Region: Norwich
Financial & listing details
- Annual tax amount: C$3,581
- Date on market: 9/17/2026
Price history
Price history is unavailable.
Public tax history
Tax history is unavailable.
Climate risks
Neighborhood: N0J
Nearby schools
GreatSchools rating
No schools nearby
We couldn't find any schools near this home.

Similar homes
- C$599,9005 bd2 ba-- sqft402 Huron St, Woodstock, ON N4S 7A7For Sale
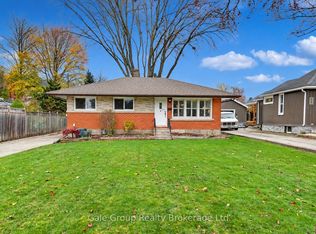 MLS ID #X14191284, Gale Group Realty Brokerage Ltd. TRREB
- C$549,7003 bd2 ba-- sqft9 Centre St, Norwich, ON N0J 1P0For Sale
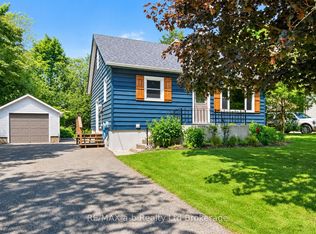 MLS ID #X14172088, RE/MAX a-b Realty Ltd Brokerage. TRREB
- C$698,9003 bd2 ba-- sqft297 Main St W, Norwich, ON N0J 1R0For Sale
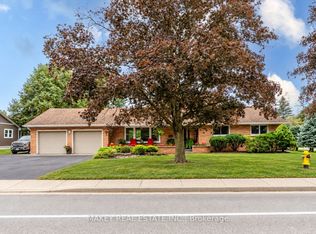 MLS ID #X13855922, MAKEY REAL ESTATE INC.. TRREB
- C$649,9004 bd2 ba1.1k sqft13 Forest Dr, Brant, ON N3L 3L2For Sale
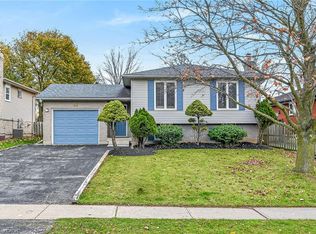 MLS ID #40878584, Darlene R. Mccauley, Broker, RE/MAX Escarpment Realty Inc.. ITSO
