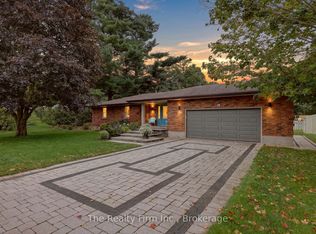
Welcome to easy living in the charming Town of Norwich! Nestled on a quiet street in rural Oxford County, this well-maintained 1-bedroom bungalow is the perfect fit for retirees, first-time buyers, or anyone looking to simplify without sacrificing space. Inside, you'll find a bright, functional main floor layout with living room, dining area with wood stove and sunroom. A spacious finished basement featuring a large rec room and built-in bar, ideal for hosting family and friends or enjoying game nights at home. Attached gas heated garage - over 1052 sq' with 10x10 automatic door, work bench and tool box, offers exceptional space for vehicles, hobbies, or the shop enthusiast looking for a dedicated workspace. Step outside to a generous, private backyard where you can relax on the deck, garden, or unwind in peace. A small shed equipped with hydro, a/c and heat, adds extra guest space and/or flexible space for your hobbies. Sit on the front deck and enjoy your morning coffee. Property has invisible fencing. Whether you're searching for the perfect retirement home, a bachelor pad with room to tinker, or a quiet rural town property with small-town charm, this move-in-ready bungalow checks all the boxes. Enjoy the comfort of a well-cared-for home, just minutes from local amenities and an easy drive to surrounding centers.
For sale
C$639,000
5 George St, Norwich, ON N0J 1P0
1beds
2baths
Single Family Residence
Built in ----
0 Square Feet Lot
$-- Zestimate®
C$--/sqft
C$-- HOA
What's special
Spacious finished basementLarge rec roomBuilt-in barAttached gas heated garageGenerous private backyardFront deckInvisible fencing
- 103 days
- 5
- 0
Zillow last checked:
Listing updated:
Listed by:
RE/MAX a-b Realty Ltd Brokerage
Source: TRREB,MLS®#: X13565060 Originating MLS®#: Woodstock Ingersoll Tillsonburg & Area Association of REALTORS
Originating MLS®#: Woodstock Ingersoll Tillsonburg & Area Association of REALTORSFacts & features
Interior
Bedrooms & bathrooms
- Bedrooms: 1
- Bathrooms: 2
Primary bedroom
- Level: Main
- Dimensions: 3 x 3.45
Bathroom
- Level: Main
- Dimensions: 1.94 x 2.38
Bathroom
- Level: Lower
- Dimensions: 1.89 x 1.68
Dining room
- Level: Main
- Dimensions: 4.01 x 3.49
Kitchen
- Level: Main
- Dimensions: 4.66 x 3.66
Living room
- Level: Main
- Dimensions: 5.91 x 3.44
Other
- Level: Lower
- Dimensions: 3.64 x 2.86
Recreation
- Level: Lower
- Dimensions: 5.82 x 6.92
Sunroom
- Level: Main
- Dimensions: 4.18 x 3.01
Utility room
- Level: Lower
- Dimensions: 4.5 x 4.93
Heating
- Forced Air, Gas
Cooling
- Central Air
Appliances
- Included: Disposal, Water Heater
Features
- Central Vacuum, Primary Bedroom - Main Floor, Storage
- Basement: Full,Partially Finished
- Has fireplace: Yes
- Fireplace features: Electric, Wood Burning Stove
Interior area
- Living area range: 700-1100 null
Video & virtual tour
Property
Parking
- Total spaces: 7
- Parking features: Garage Door Opener
- Has garage: Yes
Features
- Pool features: None
Lot
- Size: 0 Square Feet
- Features: Fenced Yard, Place Of Worship, Rec./Commun.Centre, School, Irregular Lot
Details
- Additional structures: Gazebo, Shed
- Parcel number: 000650044
Construction
Type & style
- Home type: SingleFamily
- Architectural style: Bungalow
- Property subtype: Single Family Residence
Materials
- Brick, Vinyl Siding
- Foundation: Concrete Block
- Roof: Metal
Utilities & green energy
- Sewer: Sewer
Community & HOA
Location
- Region: Norwich
Financial & listing details
- Tax assessed value: C$248,000
- Annual tax amount: C$3,408
- Date on market: 7/15/2026
Price history
Price history is unavailable.
Public tax history
Tax history is unavailable.
Climate risks
Neighborhood: N0J
Nearby schools
GreatSchools rating
No schools nearby
We couldn't find any schools near this home.

Similar homes
- C$667,7772 bd2 ba-- sqft44 Main St E #15, Norwich, ON N0J 1P0For Sale
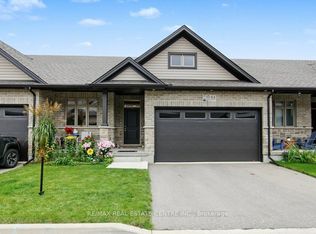 MLS ID #X14091444, RE/MAX REAL ESTATE CENTRE INC.. TRREB
 - C$798,0003 bd2 ba-- sqft10 Pitcher St, Norwich, ON N0J 1P0For Sale
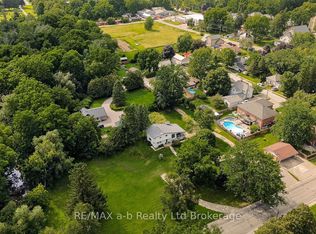 MLS ID #X13717048, RE/MAX a-b Realty Ltd Brokerage. TRREB
 - C$689,9004 bd2 ba-- sqft37 Church St E, Norwich, ON N0J 1C0For Sale
 MLS ID #X13797316, Century 21 Heritage House Ltd Brokerage. TRREB
 - C$669,9002 bd2 ba-- sqft19 Wellington St W, Norwich, ON N0J 1R0For Sale
 MLS ID #X13752640, The Realty Firm Inc.. TRREB
