Welcome to 44 Main Street, Unit 15, built by Majestic Homes in 2022. This beautiful home offers an abundance of natural light and over $60,000 in premium upgrades. Better than new! Situated in the quiet village of Innerkip, with easy access to Woodstock and Highways 401 and 403, this location is perfect for families. This stunning home offers over 1,312 square feet of main-floor living space, featuring a bright, open-concept layout with high ceilings, 2 bedrooms, 2 bathrooms, and an open hardwood staircase leading to the basement.The primary bedroom features a spacious walk-in closet, while the ensuite bathroom boasts a large window, a generous walk-in shower with glass doors, and a high ceiling. The second bedroom, located at the front of the house, can easily serve as a home office. A modern second bathroom includes a bathtub.The kitchen offers numerous upgrades, including soft-close cabinet doors, sliding drawers, 42-inch white shaker cabinets with crown moulding at the top and bottom, a large 8-foot island with a double sink and water filter, four pot lights, upgraded light fixtures, and quartz countertops. Hardwood and tile flooring extend throughout the home (no carpeting). California-style high ceilings and 6-inch baseboards add an elegant, luxurious touch.The laundry/mudroom features a large sink and provides direct access to the double-car garage, complete with a garage door opener.The basement offers excellent potential for an in-law suite, with existing rough-ins for a kitchen and bathroom.The spacious backyard features a large deck and is fully fenced for privacy, with a convenient gate providing access to the mailbox. Don't miss this wonderful opportunity to own a luxurious home in a peaceful and desirable location! Nearby Amenities: Innerkip Community Food Market, flea market, post office, gas station, Tim Hortons, restaurants, cafés, pharmacy, golf course, Woodstock Hospital, walk-in clinic, Walmart, Southside Aquatic Centre, and more.
For sale
C$649,000
44 Main St E #15, Norwich, ON N0J 1P0
2beds
2baths
Townhouse
Built in ----
-- sqft lot
$-- Zestimate®
C$--/sqft
C$277/mo HOA
What's special
Abundance of natural lightBright open-concept layoutHigh ceilingsKitchen offers numerous upgradesSoft-close cabinet doorsSliding drawersFour pot lights
- 23 days
- 4
- 0
Zillow last checked:
Listing updated:
Listed by:
RE/MAX REAL ESTATE CENTRE INC.
Source: TRREB,MLS®#: X14091444 Originating MLS®#: Toronto Regional Real Estate Board
Facts & features
Interior
Bedrooms & bathrooms
- Bedrooms: 2
- Bathrooms: 2
Primary bedroom
- Level: Main
- Dimensions: 4.6 x 3.91
Bedroom
- Level: Main
- Dimensions: 3.2 x 2.72
Bathroom
- Level: Main
- Dimensions: 2 x 2.2
Kitchen
- Description: Quartz
- Level: Main
- Dimensions: 4.44 x 4.32
Laundry
- Level: Main
- Dimensions: 5.79 x 2.84
Other
- Level: Main
- Dimensions: 4.7 x 6.78
Heating
- Forced Air, Gas
Cooling
- Central Air
Appliances
- Laundry: Ensuite
Features
- Basement: Unfinished,Full
- Has fireplace: No
Interior area
- Living area range: 1200-1399 null
Video & virtual tour
Property
Parking
- Total spaces: 4
- Parking features: Garage
- Has garage: Yes
Accessibility
- Accessibility features: Hard/Low Nap Floors, Level Within Dwelling
Features
- Waterfront features: None
Lot
- Features: Golf
- Topography: Flat
Details
- Parcel number: 004310022
- Other equipment: Air Exchanger
Construction
Type & style
- Home type: Townhouse
- Architectural style: Bungalow
- Property subtype: Townhouse
- Attached to another structure: Yes
Materials
- Concrete, Brick
- Foundation: Poured Concrete
- Roof: Shingle
Community & HOA
HOA
- Services included: Common Elements Included
- HOA fee: C$277 monthly
- HOA name: Unknown
Location
- Region: Norwich
Financial & listing details
- Annual tax amount: C$3,476
- Date on market: 10/18/2026
Price history
Price history is unavailable.
Public tax history
Tax history is unavailable.
Climate risks
Neighborhood: N0J
Nearby schools
GreatSchools rating
No schools nearby
We couldn't find any schools near this home.
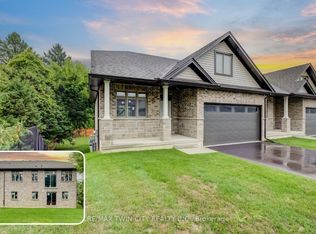
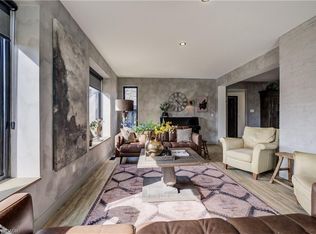

Similar homes
- C$639,9004 bd2 ba1k sqft423 Poldon Dr, Norwich, ON N0J 1P0For Sale
 MLS ID #40877125, Nicole Steane, Salesperson, Re/Max Twin City Realty Inc. ITSO
- C$574,9002 bd2 ba-- sqft132 Lossing Dr, Norwich, ON N0J 1P0For Sale
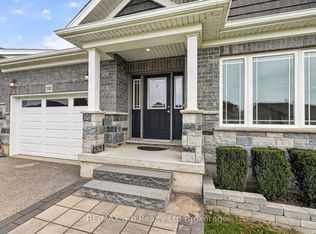 MLS ID #X14151082, RE/MAX a-b Realty Ltd Brokerage. TRREB
- C$494,9002 bd2 ba-- sqft9.5 South Court St W, Norwich, ON N0J 1P0For Sale
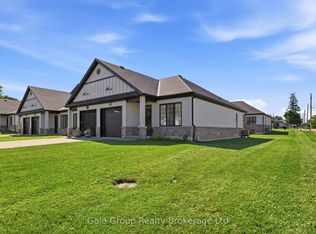 MLS ID #X14137550, Gale Group Realty Brokerage Ltd. TRREB
- C$639,0001 bd2 ba-- sqft5 George St, Norwich, ON N0J 1P0For Sale
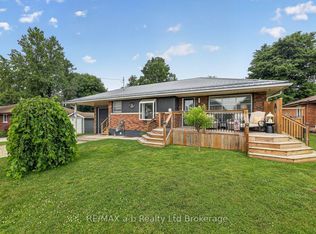 MLS ID #X13565060, RE/MAX a-b Realty Ltd Brokerage. TRREB
