Backing onto open countryside with no rear neighbours, this custom-built bungalow in Whisper Creek Estates offers the rare combination of executive living and small-town tranquility. Set on an oversized lot in one of Norwich's most desirable neighbourhoods, the home was thoughtfully designed for main-floor living, entertaining, and future growth. From the timber-accented exterior and oversized garage to the covered rear patio with accordion door opening to sweeping field views, every detail was selected to maximize comfort and connection to the outdoors. Inside, the open-concept design showcases a custom kitchen with walk-in pantry, spacious living room anchored by a stone gas fireplace, and bright dining area designed for gathering with family and friends. The primary suite offers a private retreat with ensuite and walk-in closet, while two additional bedrooms provide flexibility for family, guests, or a home office. The basement features 9-foot ceilings, large windows, and framing already in place for substantial additional living space, allowing future owners to customize the home to their needs. A rare opportunity to own a newer executive bungalow with exceptional views, quality finishes, and room to grow in the heart of Norwich.
For sale
C$1,100,000
16 Cornwell Cres, Norwich, ON N0J 1P0
3beds
2baths
Single Family Residence
Built in ----
9,182 Square Feet Lot
$-- Zestimate®
C$--/sqft
C$-- HOA
What's special
Oversized lotTimber-accented exteriorOversized garageOpen-concept design
- 94 days |
- 4 |
- 1 |
Zillow last checked:
Listing updated:
Listed by:
RE/MAX a-b Realty Ltd Brokerage
Source: TRREB,MLS®#: X13058900 Originating MLS®#: Woodstock Ingersoll Tillsonburg & Area Association of REALTORS
Originating MLS®#: Woodstock Ingersoll Tillsonburg & Area Association of REALTORSFacts & features
Interior
Bedrooms & bathrooms
- Bedrooms: 3
- Bathrooms: 2
Primary bedroom
- Level: Main
- Dimensions: 4.37 x 3.96
Bedroom 2
- Level: Main
- Dimensions: 2.9 x 2.44
Bedroom 3
- Level: Main
- Dimensions: 4.06 x 3.35
Bathroom
- Level: Main
- Dimensions: 2.59 x 3.05
Dining room
- Level: Main
- Dimensions: 4.32 x 3.35
Foyer
- Level: Main
- Dimensions: 2.59 x 3.07
Kitchen
- Level: Main
- Dimensions: 4.32 x 2.74
Laundry
- Level: Main
- Dimensions: 2.64 x 2.74
Living room
- Level: Main
- Dimensions: 5.33 x 5.99
Mud room
- Level: Main
- Dimensions: 3.1 x 2.03
Other
- Level: Main
- Dimensions: 1.68 x 3.05
Pantry
- Level: Main
- Dimensions: 1.52 x 2.39
Heating
- Forced Air, Gas
Cooling
- Central Air
Appliances
- Included: Water Heater, Instant Hot Water
Features
- Storage, Primary Bedroom - Main Floor, Central Vacuum
- Basement: Full,Partially Finished
- Has fireplace: Yes
- Fireplace features: Family Room, Natural Gas
Interior area
- Living area range: 2000-2500 null
Property
Parking
- Total spaces: 5
- Parking features: Garage
- Has garage: Yes
Features
- Patio & porch: Deck, Porch
- Exterior features: Landscaped, Privacy, Year Round Living
- Pool features: None
- Has view: Yes
- View description: Clear
- Waterfront features: None
Lot
- Size: 9,182 Square Feet
- Features: Rectangular Lot
- Topography: Flat
Details
- Parcel number: 000610580
Construction
Type & style
- Home type: SingleFamily
- Architectural style: Bungalow
- Property subtype: Single Family Residence
Materials
- Brick
- Foundation: Concrete, Poured Concrete
- Roof: Asphalt Shingle
Utilities & green energy
- Sewer: Sewer
Community & HOA
Location
- Region: Norwich
Financial & listing details
- Annual tax amount: C$5,405
- Date on market: 4/29/2026
RE/MAX a-b Realty Ltd Brokerage
RE/MAX a-b Realty Ltd Brokerage
By pressing Contact Agent, you agree that the real estate professional identified above may call/text you about your search, which may involve use of automated means and pre-recorded/artificial voices. You don't need to consent as a condition of buying any property, goods, or services. Message/data rates may apply. You also agree to our Terms of Use. Zillow does not endorse any real estate professionals. We may share information about your recent and future site activity with your agent to help them understand what you're looking for in a home.
Price history
Price history is unavailable.
Public tax history
Tax history is unavailable.
Climate risks
Neighborhood: N0J
Nearby schools
GreatSchools rating
No schools nearby
We couldn't find any schools near this home.
- C$384,8000.243 Square Feet4 Cornwell Cres, Norwich, ON N0J1P0Lot/Land
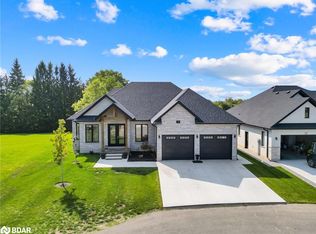
- C$1,025,0003 bd3 ba1.9k sqft15 Cornwell Cres, Norwich, ON N0J1P0Sold
- C$389,9000.267 Square Feet68 Herb Ct, Norwich, ON N0J1P0Lot/Land
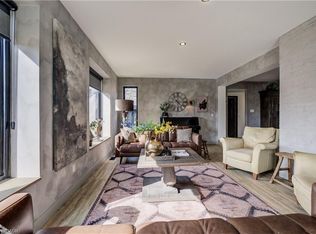
- C$699,7003 bd3 ba1.7k sqft50 Main St E, Norwich, ON N0J1P0Pending
- C$599,9002 bd2 ba-- sqft44 Main St E #9, Norwich, ON N0J1P0For Sale
- C$1,194,0003 bd2 ba-- sqft325840 Norwich Rd, Norwich, ON N0J1P0For Sale
- C$599,9004 bd2 ba-- sqft33 Main St E, Norwich, ON N0J1P0For Sale
- C$579,9003 bd2 ba1k sqft4 George St, Norwich, ON N0J1P0For Sale
Similar homes
- C$1,194,0003 bd2 ba-- sqft325840 Norwich Rd, Norwich, ON N0J 1P0For Sale
 MLS ID #X13549354, RE/MAX a-b Realty Ltd Brokerage. TRREB
 - C$1,359,0006 bd4 ba-- sqft60 August Cres, Norwich, ON N0J 1R0For Sale
 MLS ID #X13619880, RE/MAX a-b Realty Ltd Brokerage. TRREB
 - C$1,324,9005 bd3 ba-- sqft236 Burford Delhi Townline Rd, Brant, ON N0J 1P0For Sale
 MLS ID #X13563288, EXP REALTY. TRREB
 - C$1,350,0005 bd2 ba-- sqft148 Dover St, Norwich, ON N0J 1R0For Sale
 MLS ID #X13473040, RE/MAX a-b Realty Ltd Brokerage. TRREB
 - C$1,100,0004 bd3 ba-- sqft505354 Old Stage Rd, Norwich, ON N4S 7V8For SaleMLS ID #X13095996, RE/MAX a-b Realty Ltd Brokerage. TRREB
- C$998,7002 bd2 ba-- sqft261 Middle Townline Rd, Brant, ON N0E 1E0For SaleMLS ID #X13612238, RE/MAX a-b Realty Ltd Brokerage. TRREB
- C$849,9003 bd2 ba-- sqft57185 Eden Line, Bayham, ON N0J 1H0For SaleMLS ID #X13167882, RE/MAX a-b Realty Ltd Brokerage. TRREB
- C$1,299,9003 bd3 ba-- sqft3 Myerscough Rd, Brant, ON N3T 0N3For SaleMLS ID #X13545978, CENTURY 21 HERITAGE GROUP LTD.. TRREB
- C$998,0004 bd3 ba-- sqft18 Belmont Ave, Tillsonburg, ON N4G 5W5For SaleMLS ID #X13169684, RE/MAX Tri-County Realty Inc Brokerage. TRREB
- C$1,199,9003 bd3 ba-- sqft21 Belmont Ave, Tillsonburg, ON N4G 5V9For SaleMLS ID #X13062462, RE/MAX CENTRE CITY REALTY INC.. TRREB
- C$1,098,9005 bd3 ba-- sqft305 Robinson St, Woodstock, ON N4S 3B8For SaleMLS ID #X13131530, RE/MAX a-b Realty Ltd Brokerage. TRREB
- C$759,9004 bd3 ba1.1k sqft269 Pittock Park Rd #9, Woodstock, ON N4S 7W2For SaleMLS ID #40852002, Sidhu Manny Singh, Salesperson, ROYAL LEPAGE FLOWER CITY REALTY 304. ITSO
- C$689,9003 bd2 ba-- sqft150 Denrich Ave, Tillsonburg, ON N4G 0H3For SaleMLS ID #X13625244, RE/MAX Tri-County Realty Inc Brokerage. TRREB
- C$1,039,9004 bd3 ba-- sqft270 Charles St, Norfolk County, ON N0E 1Y0For SaleMLS ID #X13515234, RE/MAX ESCARPMENT REALTY INC.. TRREB
- C$749,9004 bd4 ba-- sqft498 Fairway Rd, Woodstock, ON N4T 0J1For SaleMLS ID #X13618470, HOMELIFE/MIRACLE REALTY LTD. TRREB
- C$949,0004 bd4 ba-- sqft11 Peterson St, Blandford Blenheim, ON N0J 1G0For SaleMLS ID #X13091302, SAVE MAX REAL ESTATE INC.. TRREB
- C$849,9005 bd4 ba-- sqft3 Belfast Cir, Tillsonburg, ON N4G 5G3For SaleMLS ID #X13153046, RE/MAX a-b Realty Ltd Brokerage. TRREB
- C$1,349,9004 bd3 ba-- sqft191 State Highway 53, Cathcart, ON N0E 1B0For SaleMLS ID #X13590304, REAL BROKER ONTARIO LTD.. TRREB
- C$940,0004 bd4 ba-- sqft372 Blackburn Dr, Brantford, ON N3T 0K5For SaleMLS ID #X13551268, ROYAL LEPAGE SIGNATURE REALTY. TRREB
- C$929,9004 bd4 ba-- sqft82 Curtis St S, East Zorra Tavistock, ON N0J 1M0For SaleMLS ID #X13013040, RE/MAX Real Estate Centre Inc. TRREB
