This well-built and beautifully finished family home is located in a sought-after enclave of custom homes in picturesque Otterville, a charming community known for its waterfalls, island park with public pool, corner market, library, and prestigious Golf Course. Set on nearly an acre, the property offers a detached heated shop, paved driveway, professional landscaping, large organic garden, and inviting outdoor living spaces with southwestern exposure. The open-concept main floor features engineered hardwood flooring throughout, custom cabinetry, quality lighting and appliances, a spacious primary bedroom with a well-appointed ensuite, two additional bedrooms, and a conveniently located office just off the front entry. The fully finished basement adds two more bedrooms, full bathroom, a large rec room, and an oversized flex space ideal for another bedroom, gym, games room, studio or hobby area. With a full cellar and large dedicated storage room, this home offers exceptional space, function, and comfort-ready for you to move in and enjoy!
For sale
C$1,359,000
60 August Cres, Norwich, ON N0J 1R0
6beds
4baths
Single Family Residence
Built in ----
0 Square Feet Lot
$-- Zestimate®
C$--/sqft
C$-- HOA
What's special
Detached heated shopPaved drivewayProfessional landscapingLarge organic gardenOpen-concept main floorEngineered hardwood flooring throughoutCustom cabinetry
- 36 days
- 33
- 0
Zillow last checked:
Listing updated:
Listed by:
RE/MAX a-b Realty Ltd Brokerage
Source: TRREB,MLS®#: X13619880 Originating MLS®#: Woodstock Ingersoll Tillsonburg & Area Association of REALTORS
Originating MLS®#: Woodstock Ingersoll Tillsonburg & Area Association of REALTORSFacts & features
Interior
Bedrooms & bathrooms
- Bedrooms: 6
- Bathrooms: 4
Primary bedroom
- Level: Main
- Dimensions: 4.57 x 3.96
Bedroom
- Level: Basement
- Dimensions: 3.41 x 4.18
Bedroom 2
- Level: Main
- Dimensions: 3.54 x 3.05
Bedroom 3
- Level: Main
- Dimensions: 4.08 x 3.47
Bedroom 4
- Level: Basement
- Dimensions: 2.94 x 3.44
Bedroom 5
- Level: Basement
- Dimensions: 7.71 x 4.15
Bathroom
- Level: Main
- Dimensions: 2.19 x 1.07
Bathroom
- Level: Main
- Dimensions: 2.99 x 2.35
Bathroom
- Level: Main
- Dimensions: 3.63 x 1.92
Bathroom
- Level: Basement
- Dimensions: 2.93 x 1.74
Dining room
- Level: Main
- Dimensions: 5.61 x 3.84
Kitchen
- Level: Main
- Dimensions: 4.82 x 3.72
Laundry
- Level: Main
- Dimensions: 3.81 x 2.87
Living room
- Level: Main
- Dimensions: 4.88 x 5.06
Office
- Level: Main
- Dimensions: 3.44 x 3.29
Other
- Level: Basement
- Dimensions: 2.13 x 9.75
Other
- Level: Basement
- Dimensions: 2.01 x 6.22
Recreation
- Level: Basement
- Dimensions: 8.96 x 8.44
Utility room
- Level: Basement
- Dimensions: 3.26 x 4.21
Heating
- Forced Air, Gas
Cooling
- Central Air
Appliances
- Included: Water Heater, Instant Hot Water
Features
- Primary Bedroom - Main Floor, Storage
- Basement: Finished,Full
- Has fireplace: Yes
- Fireplace features: Living Room, Natural Gas
Interior area
- Living area range: 2000-2500 null
Video & virtual tour
Property
Parking
- Total spaces: 8
- Parking features: Private Double
- Has garage: Yes
Features
- Patio & porch: Deck, Patio, Porch
- Exterior features: Landscaped, Lighting, Lawn Sprinkler System
- Pool features: None
- Waterfront features: None
Lot
- Size: 0 Square Feet
- Features: Irregular Lot
- Topography: Flat
Details
- Additional structures: Workshop
- Parcel number: 000560605
Construction
Type & style
- Home type: SingleFamily
- Architectural style: Bungalow
- Property subtype: Single Family Residence
Materials
- Brick
- Foundation: Concrete, Poured Concrete
- Roof: Asphalt Shingle
Utilities & green energy
- Sewer: Septic
Community & HOA
Location
- Region: Norwich
Financial & listing details
- Annual tax amount: C$7,229
- Date on market: 7/30/2026
Price history
Price history is unavailable.
Public tax history
Tax history is unavailable.
Climate risks
Neighborhood: N0J
Nearby schools
GreatSchools rating
No schools nearby
We couldn't find any schools near this home.
Similar homes
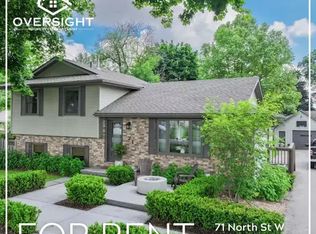
- C$1,350,0005 bd2 ba-- sqft148 Dover St, Norwich, ON N0J 1R0For Sale
 MLS ID #X13473040, RE/MAX a-b Realty Ltd Brokerage. TRREB
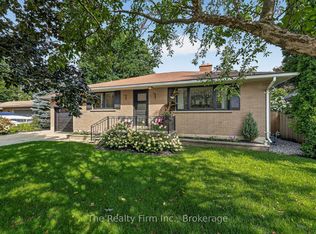
 - C$1,324,9005 bd3 ba-- sqft236 Burford Delhi Townline Rd, Brant, ON N0J 1P0For Sale
 MLS ID #X13563288, EXP REALTY. TRREB
 - C$949,0005 bd2 ba-- sqft24 Church St W, Norwich, ON N0J 1C0For Sale
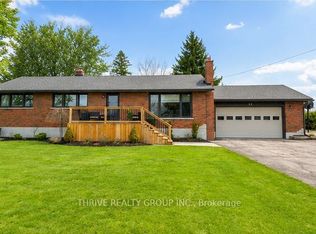 MLS ID #X13745190, THRIVE REALTY GROUP INC.. TRREB
 - C$1,100,0005 bd4 ba-- sqft324500 Mount Elgin Rd, South West Oxford, ON N0J 1N0For Sale
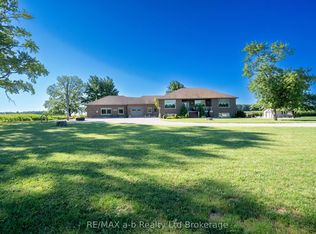 MLS ID #X13727312, RE/MAX a-b Realty Ltd Brokerage. TRREB
