Welcome to a truly unique property set on a picturesque 1.3 acre lot offering a beautiful natural setting within the town of Norwich. Enjoy the peaceful surroundings and scenic views conveniently located a short walk to downtown for shopping and just over 3 blocks from Emily Stowe Public School. This custom built mid-Century modern, one owner home has 3 bedrooms and 2 full bathrooms all within a distinctive design with enviable living room featuring vaulted ceiling, rich cedar accents, cozy fireplace and direct access to the covered porch, a beautiful space to entertain or simply enjoying the view. This split level design has a main floor foyer with direct access to the eat-in kitchen with adjoining diningroom, as well as main floor laundry and 3-pc bathroom. Up a partial flight of stairs you enter the living room with two access points to the covered front and side porches, up another partial flight of stairs to the bedroom level with full bathroom. An attached 2-car garage adds everyday convenience and storage, California shutters for privacy and an Interlock roof with transferable warranty. With its one-of-a-kind design, stunning natural surroundings, and tranquil creekside setting, this property offers a rare opportunity to enjoy privacy, character, and the beauty of nature within the town of Norwich.
For sale
C$798,000
10 Pitcher St, Norwich, ON N0J 1P0
3beds
2baths
Single Family Residence
Built in ----
1 Square Feet Lot
$-- Zestimate®
C$--/sqft
C$-- HOA
What's special
Beautiful natural settingScenic viewsVaulted ceilingRich cedar accentsCozy fireplaceSplit level designMain floor foyer
- 48 days
- 15
- 0
Zillow last checked:
Listing updated:
Listed by:
RE/MAX a-b Realty Ltd Brokerage
Source: TRREB,MLS®#: X13717048 Originating MLS®#: Woodstock Ingersoll Tillsonburg & Area Association of REALTORS
Originating MLS®#: Woodstock Ingersoll Tillsonburg & Area Association of REALTORSFacts & features
Interior
Bedrooms & bathrooms
- Bedrooms: 3
- Bathrooms: 2
Heating
- Forced Air, Gas
Cooling
- Central Air
Appliances
- Included: Water Heater Owned, Water Softener
Features
- Upgraded Insulation
- Basement: Crawl Space
- Has fireplace: Yes
- Fireplace features: Natural Gas, Family Room
Interior area
- Living area range: 1500-2000 null
Video & virtual tour
Property
Parking
- Total spaces: 12
- Parking features: Circular Driveway, Private, Garage Door Opener
- Has garage: Yes
Features
- Patio & porch: Deck
- Exterior features: Privacy
- Pool features: None
- Water view: Obstructive
- On waterfront: Yes
- Waterfront features: Other, Direct, Creek
- Body of water: Big Otter Creek
Lot
- Size: 1 Square Feet
- Features: Irregular Lot
Details
- Additional structures: Shed
- Parcel number: 000600286
Construction
Type & style
- Home type: SingleFamily
- Property subtype: Single Family Residence
Materials
- Brick, Vinyl Siding
- Foundation: Concrete
- Roof: Other
Utilities & green energy
- Sewer: Septic
Community & HOA
Location
- Region: Norwich
Financial & listing details
- Annual tax amount: C$4,384
- Date on market: 8/27/2026
Price history
Price history is unavailable.
Public tax history
Tax history is unavailable.
Climate risks
Neighborhood: N0J
Nearby schools
GreatSchools rating
No schools nearby
We couldn't find any schools near this home.


Similar homes
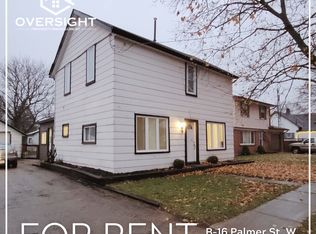
- C$735,0003 bd2 ba-- sqft297 Main St W, Norwich, ON N0J 1R0For Sale
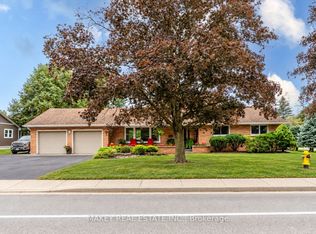 MLS ID #X13855922, MAKEY REAL ESTATE INC.. TRREB
 - C$639,0001 bd2 ba-- sqft5 George St, Norwich, ON N0J 1P0For Sale
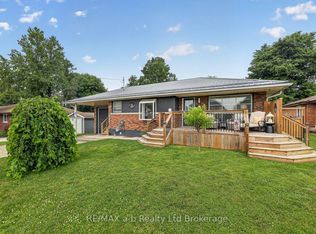 MLS ID #X13565060, RE/MAX a-b Realty Ltd Brokerage. TRREB
 - C$1,100,0003 bd2 ba-- sqft16 Cornwell Cres, Norwich, ON N0J 1P0For Sale
 MLS ID #X13058900, RE/MAX a-b Realty Ltd Brokerage. TRREB
 - C$1,148,7003 bd2 ba-- sqft325840 Norwich Rd, Norwich, ON N0J 1P0For Sale
 MLS ID #X13549354, RE/MAX a-b Realty Ltd Brokerage. TRREB
