Unique Corner property with circular drive on 108 x 200 ft (1/2 acre) property with house and serious 1750 sq ft separate garage plus the opportunity for huge development potential. Desirable Woodstock community. This property features a solid detach 3 bedroom split-level house with spacious living, dining, kitchen, updated bathroom, recreation room with fireplace, multiple walk-outs, huge private park-like backyard and rarely found SIX CAR GARAGE equipped with workshop, office space, heated floors and even a 2pce bathroom. Property is currently rented on a month-to-month basis. Property is being sold on "As-Is Where-is" condition. The Seller makes no representations or warranties. Note: Interior photos are from prior to Tenant occupancy.
For sale
C$838,000
745088 Oxford St #17, Woodstock, ON N4S 6B2
3beds
3baths
Single Family Residence
Built in ----
0 Square Feet Lot
$-- Zestimate®
C$--/sqft
C$-- HOA
What's special
- 127 days
- 12
- 0
Zillow last checked:
Listing updated:
Listed by:
REMAX YOUR COMMUNITY REALTY
Source: TRREB,MLS®#: X13041070 Originating MLS®#: Toronto Regional Real Estate Board
Originating MLS®#: Toronto Regional Real Estate BoardFacts & features
Interior
Bedrooms & bathrooms
- Bedrooms: 3
- Bathrooms: 3
Primary bedroom
- Level: Upper
- Dimensions: 3.56 x 3.3
Bedroom 2
- Level: Upper
- Dimensions: 3.4 x 3.14
Bedroom 3
- Level: Upper
- Dimensions: 2.83 x 2.7
Dining room
- Level: Main
- Dimensions: 3.7 x 3.03
Game room
- Level: Basement
- Dimensions: 0 x 0
Kitchen
- Level: Main
- Dimensions: 3.8 x 3.68
Laundry
- Level: Basement
- Dimensions: 0 x 0
Living room
- Level: Main
- Dimensions: 5.6 x 3.79
Recreation
- Level: Lower
- Dimensions: 6.98 x 6.15
Heating
- Forced Air, Gas
Cooling
- Central Air
Features
- Other
- Basement: Finished
- Has fireplace: Yes
- Fireplace features: Natural Gas
Interior area
- Living area range: 1100-1500 null
Video & virtual tour
Property
Parking
- Total spaces: 16
- Parking features: Circular Driveway
- Has garage: Yes
Features
- Pool features: None
Lot
- Size: 0 Square Feet
- Features: Greenbelt/Conservation, Lake/Pond, Rec./Commun.Centre, Rectangular Lot
Details
- Additional structures: Workshop, Storage
- Parcel number: 001340582
Construction
Type & style
- Home type: SingleFamily
- Property subtype: Single Family Residence
Materials
- Brick, Vinyl Siding
- Foundation: Concrete
- Roof: Shingle
Utilities & green energy
- Sewer: Sewer
Community & HOA
Location
- Region: Woodstock
Financial & listing details
- Annual tax amount: C$6,227
- Date on market: 4/24/2026
Price history
Price history is unavailable.
Public tax history
Tax history is unavailable.
Climate risks
Neighborhood: N4S
Nearby schools
GreatSchools rating
No schools nearby
We couldn't find any schools near this home.

Similar homes
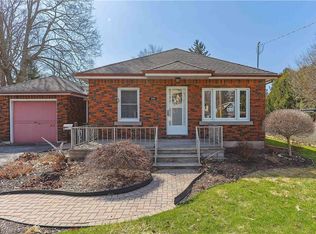
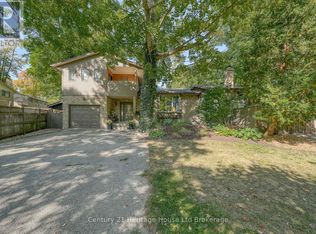
- C$859,0003 bd2 ba-- sqft383 Ingersoll Ave, Woodstock, ON N4S 4X2For Sale
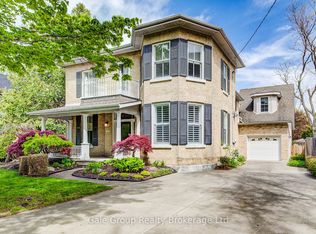 MLS ID #X13141550, Gale Group Realty Brokerage Ltd. TRREB
 - C$799,0004 bd3 ba-- sqft155 Vansittart Ave, Woodstock, ON N4S 6E7For Sale
 MLS ID #X12919162, Gale Group Realty Brokerage Ltd. TRREB
 - C$849,0004 bd3 ba-- sqft462 Rivercrest Dr, Woodstock, ON N4S 5W6For Sale
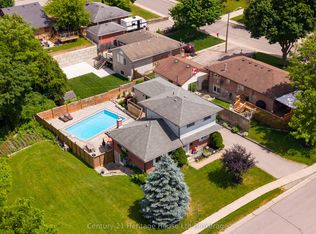 MLS ID #X13608394, Century 21 Heritage House Ltd Brokerage. TRREB
 - C$794,0004 bd2 ba-- sqft375 Fairway Rd, Woodstock, ON N4T 0E1For Sale
 MLS ID #X13673104, RE/MAX REALTY SPECIALISTS INC.. TRREB
