652 Miller Street the epitome of a traditional family home! The foyer welcomes you and the fireplace in the living room beckons you. The living room has new flooring, updated pot lights, a relaxing space to unwind. When you enter the kitchen, you will immediately notice the beautiful maple cabinetry. Offering great flow and functionality the kitchen is complete with a breakfast bar and is combined with the dining room, making it an ideal spot for any family meal. Step through the French door to your deck perfect for summer grilling and entertaining. The basement is partially finished with a spacious rec room perfect for whatever you choose. There are built-in cabinets providing storage for hobby and craft items, or additional toy storage. The utility room is also large, giving you additional storage space and your laundry room. On the second level you have 4+1 bedrooms depending on how you wish to use the space. The primary bedroom is a nice size with new flooring and a retro 2pc bath, the 2nd and 3rd bedrooms are both a good size with new flooring as well. The 4th bedroom is currently functioning as an office with a built-in desk and shelving but could revert back to a bedroom, and the 5th bedroom is a great space above the garage. Rounding out the second level is a 4pc bath. All of this AND located in an established north Woodstock neighbourhood where Altadore Park and Northdale Public School are just steps away. Cedar trees on the west side belong to this property - lot is approx 120 ft x 60ft.
For sale
C$669,900
652 Miller St, Woodstock, ON N4S 5K1
4beds
3baths
Single Family Residence
Built in ----
7,225 Square Feet Lot
$-- Zestimate®
C$--/sqft
C$-- HOA
What's special
- 3 hours |
- 0 |
- 0 |
Zillow last checked:
Listing updated:
Listed by:
The Realty Firm Inc.
Source: TRREB,MLS®#: X13703184 Originating MLS®#: Woodstock Ingersoll Tillsonburg & Area Association of REALTORS
Originating MLS®#: Woodstock Ingersoll Tillsonburg & Area Association of REALTORSFacts & features
Interior
Bedrooms & bathrooms
- Bedrooms: 4
- Bathrooms: 3
Primary bedroom
- Level: Second
- Dimensions: 4.28 x 3.77
Bedroom 2
- Level: Second
- Dimensions: 3.52 x 2.65
Bedroom 3
- Level: Second
- Dimensions: 3.77 x 2.76
Bedroom 4
- Level: Second
- Dimensions: 4.72 x 4.13
Bathroom
- Level: Main
- Dimensions: 1.43 x 1.36
Bathroom
- Level: Second
- Dimensions: 2.65 x 2.08
Bathroom
- Level: Second
- Dimensions: 1.79 x 0.75
Dining room
- Level: Main
- Dimensions: 3.38 x 3.52
Foyer
- Level: Main
- Dimensions: 2.98 x 2.25
Kitchen
- Level: Main
- Dimensions: 3.91 x 3.52
Living room
- Level: Main
- Dimensions: 6.45 x 3.97
Office
- Level: Second
- Dimensions: 3.05 x 2.65
Recreation
- Level: Basement
- Dimensions: 7.56 x 4.7
Utility room
- Level: Second
- Dimensions: 7.56 x 4.03
Heating
- Forced Air, Gas
Cooling
- Central Air
Features
- Basement: Partially Finished
- Has fireplace: Yes
- Fireplace features: Living Room, Natural Gas
Interior area
- Living area range: 1500-2000 null
Video & virtual tour
Property
Parking
- Total spaces: 3
- Parking features: Private Double
- Has garage: Yes
Features
- Stories: 2
- Pool features: None
Lot
- Size: 7,225 Square Feet
- Features: School, Place Of Worship
Details
- Additional structures: Fence - Partial, Shed
- Parcel number: 001290161
- Other equipment: Sump Pump
Construction
Type & style
- Home type: SingleFamily
- Property subtype: Single Family Residence
Materials
- Brick
- Foundation: Concrete Block
- Roof: Asphalt Shingle
Utilities & green energy
- Sewer: Sewer
Community & HOA
Location
- Region: Woodstock
Financial & listing details
- Annual tax amount: C$4,847
- Date on market: 8/22/2026
Price history
Price history is unavailable.
Public tax history
Tax history is unavailable.
Climate risks
Neighborhood: N4S
Nearby schools
GreatSchools rating
No schools nearby
We couldn't find any schools near this home.
- C$635,0005 bd2 ba1.4k sqft55 Altadore Cres, Woodstock, ON N4S5G3Sold

- C$444,0002 bd1 ba843 sqft678 Elizabeth St, Woodstock, ON N4S5B7Sold
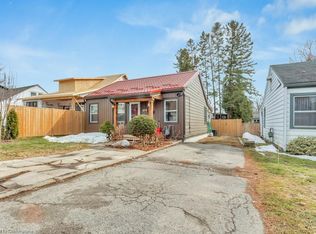
- C$460,0002 bd1 ba-- sqft674 Hayball St, Woodstock, ON N4S4Z4For Sale
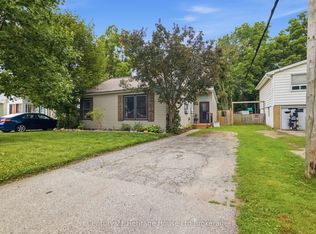
- C$468,0002 bd1 ba-- sqft41 Kensington St, Woodstock, ON N4S5L5For Sale
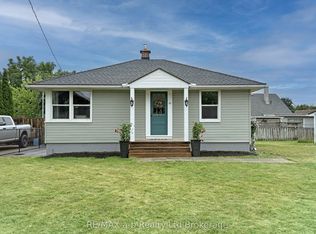
- C$--3 bd2 ba-- sqft312 Victoria St N, Woodstock, ON N4S6W7Off Market
- C$---- bd-- ba-- sqft343 Huron St #20, Woodstock, ON N4S7A5Off Market
- C$--3 bd3 ba-- sqft766 Grosvenor St, Woodstock, ON N4S5G4Off Market
- C$524,9002 bd2 ba1k sqft272 Wellington St N, Woodstock, ON N4S6S3For Sale
Similar homes
- C$649,9004 bd2 ba-- sqft812 Hughson St, Woodstock, ON N4S 4P7For Sale
 MLS ID #X13658200, Century 21 Heritage House Ltd Brokerage. TRREB
 - C$584,9003 bd2 ba-- sqft27 Cronyn St, Woodstock, ON N4S 3T4For Sale
 MLS ID #X13703268, The Realty Firm Inc.. TRREB
 - C$649,9004 bd2 ba-- sqft29 Winniett St, Woodstock, ON N4S 5Z4New Construction
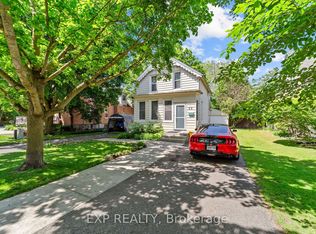 MLS ID #X13667314, EXP REALTY. TRREB
 - C$589,0003 bd3 ba1.6k sqft19 Douglas St, Woodstock, ON N4S 2Y1For Sale
 MLS ID #40856792, Andy Geschi, Broker, RE/MAX SOLID GOLD REALTY (II) LTD.. ITSO
 - C$525,0004 bd2 ba1k sqft1037 Warwick St, Woodstock, ON N4S 4S3For SaleMLS ID #40856774, Mellissa King, Salesperson, CENTURY 21 HERITAGE HOUSE LTD.. ITSO
- C$699,9005 bd2 ba-- sqft445 Vincent St, Woodstock, ON N4S 5M9For SaleMLS ID #X13609252, Gale Group Realty Brokerage Ltd. TRREB
- C$734,0004 bd3 ba-- sqft269 Ferncrest Rd, Woodstock, ON N4S 7S6For SaleMLS ID #X13675704, RE/MAX a-b Realty Ltd Brokerage. TRREB
- C$685,0004 bd3 ba-- sqft457 Buller St, Woodstock, ON N4S 4N3For SaleMLS ID #X13505844, Century 21 Heritage House Ltd Brokerage. TRREB
- C$674,9004 bd2 ba-- sqft171 Orchard Rd, Woodstock, ON N4S 7N5For SaleMLS ID #X13413900, RINEHART REALTY. TRREB
- C$585,0005 bd2 ba-- sqft893 Cromwell St, Woodstock, ON N4S 5B4New ConstructionMLS ID #X13671396, SUMMIT REALTY EXPERTS INC.. TRREB
- C$699,9003 bd3 ba1.6k sqft12 Jubilee Pl, Woodstock, ON N4S 7H2For SaleMLS ID #40845694, Mellissa King, Salesperson, CENTURY 21 HERITAGE HOUSE LTD.. ITSO
- C$749,0003 bd2 ba-- sqft402 Fairway Rd, Woodstock, ON N4T 0E1For SaleMLS ID #X13690698, Gale Group Realty Brokerage Ltd. TRREB
- C$635,0003 bd2 ba-- sqft115 Fairview Cres, Woodstock, ON N4S 6L6For SaleMLS ID #X13654872, MAKEY REAL ESTATE INC.. TRREB
- C$649,9004 bd3 ba-- sqft1153 Upper Thames Dr, Woodstock, ON N4T 0L4For SaleMLS ID #X13657124, CENTURY 21 MILLENNIUM INC.. TRREB
- C$665,0004 bd3 ba-- sqft87 Bay St, Woodstock, ON N4S 3K7For SaleMLS ID #X13240396, Century 21 Heritage House Ltd Brokerage. TRREB
- C$710,0003 bd2 ba1.3k sqft14 Ridgewood Ct, Woodstock, ON N4T 0E5For SaleMLS ID #40855864, Ryan Campbell, Broker, Real Broker Ontario Ltd. ITSO
- C$649,0004 bd2 ba-- sqft631 Peel St, Woodstock, ON N4S 1K9For SaleMLS ID #X13664928, NU-VISTA PINNACLE REALTY BROKERAGE INC. TRREB
- C$725,0004 bd3 ba1.8k sqft27 Sioux Cres, Woodstock, ON N4T 1G2For SaleMLS ID #40853524, Mellissa King, Salesperson, CENTURY 21 HERITAGE HOUSE LTD.. ITSO
- C$749,9006 bd3 ba-- sqft98 Maud St, Woodstock, ON N4S 3Y6For SaleMLS ID #X13663742, Century 21 Heritage House Ltd Brokerage. TRREB
- C$449,9002 bd1 ba760 sqft130 Sydenham St, Woodstock, ON N4S 7B6For SaleMLS ID #40856681, Tony Johal, Broker, RE/MAX TWIN CITY REALTY INC.. ITSO
