CUTE AS A BUTTON! LARGE AND BEAUTIFUL LOT WITH A DETACHED GARAGE AND PLENTY OF PARKING! Welcome to 130 Sydenham St, a beautifully updated and move-in-ready bungalow offering comfortable living in a convenient Woodstock location. Featuring 2 bedrooms and 1 bathroom, this home is an excellent opportunity for first-time buyers, downsizers, or anyone looking for a well-maintained property. Step inside to a bright and inviting front living room featuring California shutters, updated in 2022, that add both style and functionality. The updated kitchen, completed in 2023, offers a modern and practical space for everyday living complete with stainless steel appliances. A renovated 3-piece bathroom, updated in 2024, provides a fresh and modern finish to the main level. The partially finished basement offers additional living space with a spacious recreation room—perfect for a home office, playroom, family room, or hobby space. Ample storage throughout the home adds to its functionality and laundry. A water filtration system, installed in 2023, is an added convenience. Outside, enjoy the beautiful fully fenced backyard situated on a deep lot surrounded by mature trees, offering privacy and plenty of room to relax or entertain. The concrete patio is ideal for outdoor gatherings, while the garden shed provides convenient additional storage. Parking is a standout feature, with space for 5+ vehicles, including one spot in the detached garage and 4+ vehicles on the concrete driveway. Ideally located close to schools, shopping, Toyota, Woodstock Hospital, parks, and convenient access to Highways 401 and 403, this home offers an excellent combination of comfort, updates, outdoor space, and location.
For sale
C$449,900
130 Sydenham St, Woodstock, ON N4S 7B6
2beds
760sqft
Single Family Residence, Residential
Built in 1949
6,567 Square Feet Lot
$-- Zestimate®
C$592/sqft
C$-- HOA
What's special
California shuttersUpdated kitchenStainless steel appliancesPartially finished basementSpacious recreation roomWater filtration systemBeautiful fully fenced backyard
- 2 days |
- 5 |
- 0 |
Zillow last checked:
Listing updated:
Listed by:
Tony Johal, Broker,
RE/MAX TWIN CITY REALTY INC.
Source: ITSO,MLS®#: 40856681Originating MLS®#: Cornerstone Association of REALTORS®
Facts & features
Interior
Bedrooms & bathrooms
- Bedrooms: 2
- Bathrooms: 1
- Full bathrooms: 1
- Main level bathrooms: 1
- Main level bedrooms: 2
Bedroom
- Level: Main
Other
- Level: Main
Bathroom
- Features: 3-Piece
- Level: Main
Basement
- Description: Unfinished
- Level: Basement
Dining room
- Level: Main
Kitchen
- Level: Main
Living room
- Level: Main
Recreation room
- Level: Basement
Heating
- Electric, Water
Cooling
- Central Air
Appliances
- Included: Water Purifier, Dishwasher, Dryer, Hot Water Tank Owned, Refrigerator, Stove, Washer
- Laundry: In Basement
Features
- Basement: Separate Entrance,Full,Partially Finished
- Has fireplace: No
Interior area
- Total structure area: 1,192
- Total interior livable area: 760 sqft
- Finished area above ground: 760
- Finished area below ground: 432
Video & virtual tour
Property
Parking
- Total spaces: 5
- Parking features: Detached Garage, Concrete, Private Drive Double Wide
- Garage spaces: 1
- Uncovered spaces: 4
Features
- Stories: 1
- Frontage type: East
- Frontage length: 49.75
Lot
- Size: 6,567 Square Feet
- Dimensions: 49.75 x 132
- Features: Urban, Park, Schools, Shopping Nearby
Details
- Parcel number: 001210028
- Zoning: R1
Construction
Type & style
- Home type: SingleFamily
- Architectural style: Bungalow
- Property subtype: Single Family Residence, Residential
Materials
- Vinyl Siding
- Roof: Asphalt Shing
Condition
- 51-99 Years
- New construction: No
- Year built: 1949
Utilities & green energy
- Sewer: Sewer (Municipal)
- Water: Municipal
Community & HOA
Location
- Region: Woodstock
Financial & listing details
- Price per square foot: C$592/sqft
- Annual tax amount: C$3,478
- Date on market: 8/18/2026
- Inclusions: Dishwasher, Dryer, Hot Water Tank Owned, Refrigerator, Stove, Washer, Water Filter, Water Softener (Owned)
- Exclusions: Ring Doorbell On The Side Door
Price history
| Date | Event | Price |
|---|---|---|
| 8/18/2026 | Listed for sale | C$449,900C$592/sqft |
Source: ITSO #40856681 Report a problem | ||
Public tax history
Tax history is unavailable.
Climate risks
Neighborhood: N4S
Nearby schools
GreatSchools rating
No schools nearby
We couldn't find any schools near this home.
- C$589,0002 bd2 ba-- sqft120 Sydenham St, Woodstock, ON N4S7B5For Sale
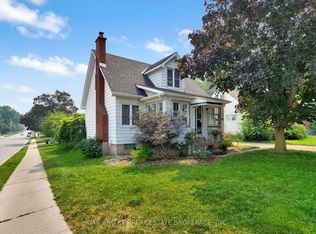
- C$---- bd-- ba-- sqft116 Huron St, Woodstock, ON N4S6Z7Off Market
- C$--1 bd1 ba960 sqft770 Hughson St #402, Woodstock, ON N4S4P5Off Market
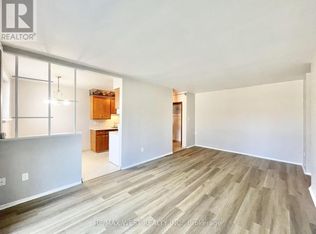
- C$--2 bd1 ba940 sqft770 Hughson St #203, Woodstock, ON N4S4P5Off Market
- C$--2 bd1 ba940 sqft770 Hughson St #301, Woodstock, ON N4S4P5Off Market
- C$--2 bd1 ba625 sqft784 Hughson St #6, Woodstock, ON N4S4P5Off Market
- C$1,8002 bd1 ba625 sqft784 Hughson St #15, Woodstock, ON N4S4P5For Rent
- C$465,0004 bd2 ba1.6k sqft755 Rathbourne Ave, Woodstock, ON N4S4L6Sold
Similar homes
- C$409,9003 bd1 ba875 sqft25 Huron St, Woodstock, ON N4S 6Z1For Sale
 MLS ID #40854210, Mark Stockdale, Salesperson, Seller's Choice Stockdale Realty Ltd.. ITSO
 - C$475,0002 bd1 ba636 sqft304 Mill St, Woodstock, ON N4S 2X5For Sale
 MLS ID #40854160, Amanda Carolyn Sider, Salesperson, RED AND WHITE REALTY INC.. ITSO
 - C$449,9003 bd2 ba652 sqft260 Robinson St, Woodstock, ON N4S 3B9For Sale
 MLS ID #40852055, Adam Degroote, Broker, Re/Max Twin City Realty Inc. ITSO
 - C$412,5003 bd1 ba1k sqft186 Norwich Ave, Woodstock, ON N4S 3V6For Sale
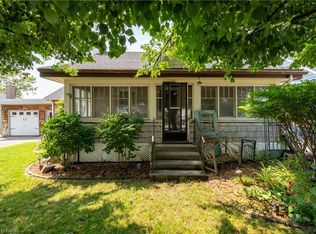 MLS ID #40855788, Alison Willsey, Broker, Peak Realty Ltd.. ITSO
 - C$550,0003 bd2 ba953 sqft138 Lyndale Cres, Woodstock, ON N4S 7S9For SaleMLS ID #40853480, Mellissa King, Salesperson, CENTURY 21 HERITAGE HOUSE LTD.. ITSO
- C$549,9003 bd2 ba775 sqft209 Butler St, Woodstock, ON N4S 3A8For SaleMLS ID #40853167, Mellissa King, Salesperson, CENTURY 21 HERITAGE HOUSE LTD.. ITSO
- C$525,0002 bd1 ba1k sqft61 Maud St, Woodstock, ON N4S 3Y5New ConstructionMLS ID #40845763, Nicole Brand, Salesperson, RE/MAX TWIN CITY REALTY INC.. ITSO
- C$409,9002 bd1 ba970 sqft96 Avonlea St, Ingersoll, ON N5C 2X5For SaleMLS ID #40848338, Tina Forte, Salesperson, RED AND WHITE REALTY INC.. ITSO
- C$529,0003 bd2 ba1.1k sqft12 Washington St #201, Norwich, ON N0J 1P0For SaleMLS ID #40854675, Aldi Ponjevic, Salesperson, EXP REALTY. ITSO
- C$499,9003 bd2 ba1k sqft485 Broadway St, Tillsonburg, ON N4G 3S8For SaleMLS ID #40840044, Clare Dejong, Salesperson, RE/MAX REAL ESTATE CENTRE INC.. ITSO
- C$574,9003 bd1 ba1k sqft156 Mutual St N, Ingersoll, ON N5C 2A3For SaleMLS ID #40843494, Adam Degroote, Broker, Re/Max Twin City Realty Inc. ITSO
- C$398,0002 bd1 ba955 sqft46 Canterbury St #307, Ingersoll, ON N5C 1C4For SaleMLS ID #40830875, Milan Kozomora, Salesperson, KELLER WILLIAMS INNOVATION REALTY. ITSO
- C$495,9002 bd2 ba928 sqft192 Nith River Way, North Dumfries, ON N0B 1E0For SaleMLS ID #40849420, Kelly Potocky, Salesperson, RE/MAX TWIN CITY REALTY INC.. ITSO
- C$249,9001 bd1 ba640 sqft99 4th Concession Rd #4, Burford, ON N0E 1A0For SaleMLS ID #40855712, Allison Marry, Salesperson, Revel Realty Inc. ITSO
- C$549,9002 bd1 ba1k sqft60 Whitlaw Way #10, Brant, ON N3L 4C3For SaleMLS ID #40855704, James Stonham, Broker, Peak Realty Ltd.. ITSO
- C$450,0002 bd2 ba1.1k sqft46 Canterbury St #306, Ingersoll, ON N5C 1C4For SaleMLS ID #40843397, Mellissa King, Salesperson, CENTURY 21 HERITAGE HOUSE LTD.. ITSO
- C$549,9195 bd2 ba1k sqft10 Cobblestone Dr #35, Brant, ON N3L 4G8For SaleMLS ID #40856867, Jason Lesky, Salesperson, Pay It Forward Realty. ITSO
- C$549,9002 bd1 ba950 sqft122 Queen St, Ingersoll, ON N5C 3A6For SaleMLS ID #40841334, Michael Connor, Salesperson, Peak Peninsula Realty Brokerage Inc.. ITSO
- C$649,9003 bd2 ba1k sqft13 Lewis St, Wilmot, ON N3A 1P5For SaleMLS ID #40854373, Karmen Hell, Salesperson, RED AND WHITE REALTY INC.. ITSO
- C$499,0001 bd1 ba678 sqft1323 Queen St #125, Wilmot, ON N0B 2E0For SaleMLS ID #40830559, David Smith, Salesperson, RE/MAX TWIN CITY REALTY INC.. ITSO
