Welcome to #35-10 Cobblestone Drive, a beautifully maintained condominium bungalow in the charming town of Paris, affectionately known as “The Prettiest Little Town in Canada.” This spacious home offers the ease and convenience of one-story living with a bright open-concept layout designed for both comfortable everyday living and effortless entertaining. The inviting living room, dining area, and kitchen flow seamlessly together, creating a warm and welcoming atmosphere. A garden door from the living room provides direct access to the backyard deck, creating the perfect setting for summer BBQs, outdoor dining, and relaxing outdoors. Hardwood flooring throughout the living and dining room adds warmth and elegance to the main level. The convenience of main floor laundry further enhances the home’s practical and functional design. The main floor primary bedroom features a walk-in closet and ensuite privilege to the spacious main bathroom, complete with a large vanity, separate soaker tub, and walk-in shower. An additional main floor bedroom offers flexibility for guests, a home office, or hobby space. The fully finished lower level provides exceptional additional living space, featuring a large family room with a cozy gas fireplace, a dedicated media room, two additional bedrooms, a 3-piece bathroom, utility room, and an abundance of storage space. Step outside to enjoy the semi-private backyard with a deck, ideal for relaxing and enjoying the peaceful surroundings. Conveniently located just minutes from Highway 403, excellent schools, shopping, restaurants, and all amenities, this home offers the perfect blend of comfort, convenience, and small-town charm. Some photos are virtually staged/enhanced.
For sale
C$569,919
10 Cobblestone Dr #35, Brant, ON N3L 4G8
5beds
1,073sqft
Row/Townhouse, Residential, Condominium
Built in 2004
-- sqft lot
$-- Zestimate®
C$531/sqft
C$147/mo HOA
What's special
- 17 days |
- 11 |
- 0 |
Zillow last checked:
Listing updated:
Listed by:
Jason Lesky, Salesperson,
Pay It Forward Realty
Source: ITSO,MLS®#: 40844108Originating MLS®#: Brantford Regional Real Estate Association Inc.
Facts & features
Interior
Bedrooms & bathrooms
- Bedrooms: 5
- Bathrooms: 2
- Full bathrooms: 2
- Main level bathrooms: 1
- Main level bedrooms: 2
Kitchen
- Level: Main
Heating
- Forced Air, Natural Gas
Cooling
- Central Air
Appliances
- Included: Dryer, Range Hood, Refrigerator, Stove, Washer
- Laundry: Laundry Room, Main Level
Features
- Auto Garage Door Remote(s), Central Vacuum
- Basement: Full,Finished
- Number of fireplaces: 1
- Fireplace features: Family Room, Gas
Interior area
- Total structure area: 2,064
- Total interior livable area: 1,073 sqft
- Finished area above ground: 1,073
- Finished area below ground: 991
Video & virtual tour
Property
Parking
- Total spaces: 2
- Parking features: Attached Garage, Asphalt, Private Drive Single Wide
- Attached garage spaces: 1
- Uncovered spaces: 1
Features
- Stories: 1
- Frontage type: North
Lot
- Features: Urban, Major Highway, Park, Place of Worship, Playground Nearby, Quiet Area, Rec./Community Centre, Schools, Shopping Nearby
Details
- Parcel number: 327690021
- Zoning: REM3-1
Construction
Type & style
- Home type: Townhouse
- Architectural style: Bungalow
- Property subtype: Row/Townhouse, Residential, Condominium
- Attached to another structure: Yes
Materials
- Brick
- Roof: Asphalt Shing
Condition
- 16-30 Years
- New construction: No
- Year built: 2004
Utilities & green energy
- Sewer: Sewer (Municipal)
- Water: Municipal
Community & HOA
HOA
- Has HOA: Yes
- Amenities included: Parking
- Services included: Maintenance Grounds, Snow Removal
- HOA fee: C$147 monthly
Location
- Region: Brant
Financial & listing details
- Price per square foot: C$531/sqft
- Annual tax amount: C$3,356
- Date on market: 7/2/2026
- Inclusions: Dryer, Range Hood, Refrigerator, Stove, Washer
- Exclusions: Window Curtains, Tenant Belongings
Jason Lesky, Salesperson
Jason Lesky, Salesperson
(519) 757-7439
By pressing Contact Agent, you agree that the real estate professional identified above may call/text you about your search, which may involve use of automated means and pre-recorded/artificial voices. You don't need to consent as a condition of buying any property, goods, or services. Message/data rates may apply. You also agree to our Terms of Use. Zillow does not endorse any real estate professionals. We may share information about your recent and future site activity with your agent to help them understand what you're looking for in a home.
Price history
| Date | Event | Price |
|---|---|---|
| 7/2/2026 | Listed for sale | C$569,919C$531/sqft |
Source: ITSO #40844108 Report a problem | ||
Public tax history
Tax history is unavailable.
Climate risks
Neighborhood: N3L
Nearby schools
GreatSchools rating
No schools nearby
We couldn't find any schools near this home.
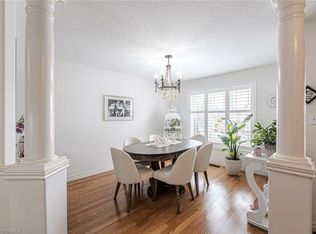
- C$--3 bd3 ba1.4k sqft3 Cobblestone Dr, Brant, ON N3L4G1Off Market
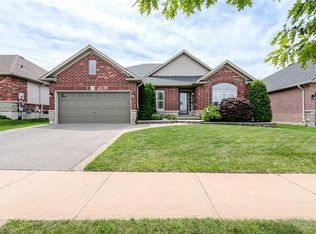
- C$--4 bd3 ba1.3k sqft15 Cobblestone Dr, Brant, ON N3L4G1Off Market
- C$--2 bd2 ba1.5k sqft68 Cedar St #12, Brant, ON N3L0A1Off Market
- C$1,099,9003 bd3 ba-- sqft68 Cedar St S #12, Brant, ON N3L0L4For Sale

- C$--3 bd3 ba1.3k sqft26 Cobblestone Dr, Brant, ON N3L4G1Off Market
- C$---- bd-- ba-- sqft120 Court Dr #8, Brant, ON N3L0N2Off Market
- C$2,2493 bd3 ba-- sqft106 Court Dr #4, Brant, ON N3L0N1For Rent
- C$1,150,0003 bd3 ba1.9k sqft68 Cedar St #10, Paris, ON N3L0A1Sold
Similar homes
- C$605,0003 bd2 ba1k sqft19 Hanlon Pl #15, Brant, ON N3L 4E8For Sale
 MLS ID #40848703, Kim Etherington, Salesperson, Peak Realty Ltd.. ITSO
 - C$629,9003 bd2 ba1.2k sqft24 Griffiths Dr #9, Brant, ON N3L 4C5For Sale
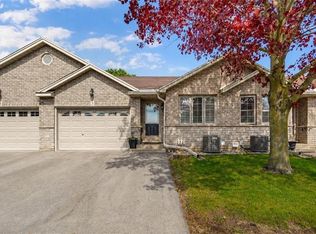 MLS ID #40831739, Terry Summerhays, Salesperson, Re/Max Twin City Realty Inc. ITSO
 - C$599,9994 bd2 ba1.1k sqft170 Paris Rd, Brantford, ON N3R 6M4For Sale
 MLS ID #40845864, Lynda Wilcox, Salesperson, Re/Max Twin City Realty Inc.. ITSO
 - C$649,9003 bd3 ba1.3k sqft80 Willow St #67, Brant, ON N3L 0C6For Sale
 MLS ID #40732324, Eric Farrace, Salesperson, Re/Max Twin City Realty Inc. ITSO
 - C$629,9002 bd3 ba1.1k sqft24 Hardy Rd #25, Brantford, ON N3T 5K6For SaleMLS ID #40846029, Matthew Comeau, Salesperson, Re/Max Twin City Realty Inc. ITSO
- C$569,9003 bd3 ba1.3k sqft53 Banks St, Brantford, ON N3T 0H6For SaleMLS ID #40833483, Brenda Wilkinson, Broker, Century 21 Heritage House LTD. ITSO
- C$629,9003 bd2 ba1k sqft36 Banks St, Brantford, ON N3T 0H7For SaleMLS ID #40844525, Luke O'reilly, Broker, Royal LePage State Realty Inc.. ITSO
- C$729,9003 bd2 ba1.2k sqft41 Griffiths Dr, Brant, ON N3L 4B6For SaleMLS ID #40846058, Shelly Gracey, Broker, Re/Max Escarpment Realty Inc.. ITSO
- C$549,9003 bd2 ba1.1k sqft229 Lynden Rd #19, Brantford, ON N3R 8A7For SaleMLS ID #40821086, Ayesha Mian, Salesperson, Re/Max Escarpment Realty Inc.. ITSO
- C$549,9003 bd3 ba1.4k sqft71 Glenvista Dr, Kitchener, ON N2R 0E3For SaleMLS ID #40846876, Anurag Sharma, Broker, RE/MAX Twin City Realty Inc.. ITSO
- C$559,9003 bd3 ba1.5k sqft750 Lawrence St #93, Cambridge, ON N3H 0A9For SaleMLS ID #40845500, Ajay Shah, Broker of Record, HOMELIFE MIRACLE REALTY LTD. ITSO
- C$535,0003 bd3 ba1.4k sqft12 Brantwood Park Rd #C2, Brantford, ON N3P 1G2For SaleMLS ID #40839655, Riley Bohar, Salesperson, Re/Max Twin City Realty Inc. ITSO
- C$539,9003 bd2 ba1k sqft398 Sheridan St, Brantford, ON N3S 4S4For SaleMLS ID #40847426, Brenda Wilkinson, Broker, Century 21 Heritage House LTD. ITSO
- C$759,9003 bd2 ba1.1k sqft29 Schuyler St #51, Brant, ON N3L 0J2For SaleMLS ID #40835562, Jackie Mcdonald, Salesperson, RE/MAX Twin City Realty Inc.. ITSO
- C$559,9003 bd2 ba935 sqft594 Grey St, Brantford, ON N3S 4Y1For SaleMLS ID #40816766, Michael Hurley, Broker of Record, Hurley Real Estate Brantford. ITSO
- C$599,9003 bd2 ba1.3k sqft10 Isherwood Ave #37, Cambridge, ON N1R 8L6For SaleMLS ID #40846864, Faisal Susiwala, Broker of Record, RE/MAX TWIN CITY FAISAL SUSIWALA REALTY. ITSO
- C$669,9004 bd3 ba1.5k sqft106 Memorial Dr, Brantford, ON N3R 5S3For SaleMLS ID #40846741, Kan Dhillon, Salesperson, Century 21 Heritage House Ltd. ITSO
- C$609,7893 bd2 ba1.1k sqft87 Locks Rd, Brantford, ON N3S 7L9New ConstructionMLS ID #40841751, Wally Olivieri, Salesperson, Re/Max Twin City Realty Inc. ITSO
- C$549,0004 bd1 ba1.3k sqft17 Hallmark St, Brantford, ON N3P 1A6For SaleMLS ID #40836422, Olga Tavares, Broker, RE/MAX REAL ESTATE CENTRE INC.. ITSO
- C$699,0004 bd2 ba1k sqft5 Richter St, Brantford, ON N3T 6M2For SaleMLS ID #40844860, Peter Ligori, Salesperson, Re/Max Twin City Realty Inc. ITSO
