
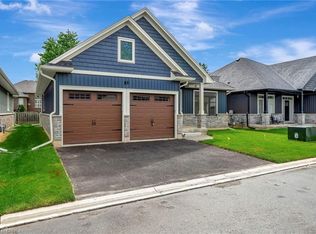
Not all neighbourhoods feel the same... and the moment you turn onto Cedar Street, you'll understand why people love living here. Quiet streets, incredible neighbours, nearby river trails, and a true sense of community create the kind of lifestyle buyers are constantly searching for. Set on a premium corner lot with no direct neighbour on one side, this beautifully upgraded bungalow offers the privacy buyers want without sacrificing yard space. Enjoy a fully fenced backyard, double iron gate access, and a stunning screened-in back porch with a natural gas hookup that feels like an extension of the home itself. Beautiful front porch seating and elegant transom windows add even more charm and character to the home's curb appeal. The double car garage with inside entry, along with the MyQ smart garage door opener featuring integrated camera and app access, adds both comfort and everyday convenience. Inside, over 2,200 sq ft of living space has been thoughtfully designed for comfortable everyday living and effortless entertaining. Soaring 10 ft ceilings in the foyer and living room, 9 ft ceilings throughout the main floor, and 8 ft ceilings in the basement create an airy feel throughout. Oversized windows, engineered hardwood flooring, an upgraded gas fireplace, and a bright open-concept layout create a warm and inviting atmosphere. The kitchen features white shaker cabinetry, granite countertops, built-in appliances, a gas range, and a large island with additional drawers and storage, perfect for gathering. Extensive builder upgrades and custom finishes throughout, combined with the partially finished lower level offering a spacious rec room, third bedroom, full bathroom, bonus family space, and impressive storage, make this home as functional as it is beautiful. Just minutes to downtown Paris, Highway 403, restaurants, shopping, and scenic walking trails, this is more than just a beautiful home... it's the lifestyle people move to Paris for.
For sale
C$1,099,900
68 Cedar St S #12, Brant, ON N3L 0L4
3beds
3baths
Single Family Residence
Built in ----
6,880 Square Feet Lot
$-- Zestimate®
C$--/sqft
C$-- HOA
What's special
Premium corner lotBeautifully upgraded bungalowFully fenced backyardDouble iron gate accessBeautiful front porch seatingElegant transom windowsAiry feel throughout
- 35 days |
- 4 |
- 0 |
Zillow last checked:
Listing updated:
Listed by:
EXP REALTY
Source: TRREB,MLS®#: X13221194 Originating MLS®#: Toronto Regional Real Estate Board
Originating MLS®#: Toronto Regional Real Estate BoardFacts & features
Interior
Bedrooms & bathrooms
- Bedrooms: 3
- Bathrooms: 3
Heating
- Forced Air, Gas
Cooling
- Central Air
Features
- Primary Bedroom - Main Floor
- Basement: Partially Finished
- Has fireplace: Yes
- Fireplace features: Natural Gas
Interior area
- Living area range: 1500-2000 null
Video & virtual tour
Property
Parking
- Total spaces: 4
- Parking features: Private Double, Garage Door Opener
- Has garage: Yes
Features
- Patio & porch: Porch
- Exterior features: Landscaped
- Pool features: None
Lot
- Size: 6,880 Square Feet
- Features: Library, River/Stream, Place Of Worship, Park, Other, School
- Topography: Flat
Details
- Parcel number: 328250012
- Other equipment: Sump Pump
Construction
Type & style
- Home type: SingleFamily
- Architectural style: Bungalow
- Property subtype: Single Family Residence
Materials
- Stone, Vinyl Siding
- Foundation: Poured Concrete
- Roof: Asphalt Shingle
Utilities & green energy
- Sewer: Sewer
Community & HOA
Community
- Security: Carbon Monoxide Detector(s), Smoke Detector(s)
Location
- Region: Brant
Financial & listing details
- Tax assessed value: C$443,000
- Annual tax amount: C$5,311
- Date on market: 6/1/2026
EXP REALTY
EXP REALTY
By pressing Contact Agent, you agree that the real estate professional identified above may call/text you about your search, which may involve use of automated means and pre-recorded/artificial voices. You don't need to consent as a condition of buying any property, goods, or services. Message/data rates may apply. You also agree to our Terms of Use. Zillow does not endorse any real estate professionals. We may share information about your recent and future site activity with your agent to help them understand what you're looking for in a home.
Price history
Price history is unavailable.
Public tax history
Tax history is unavailable.
Climate risks
Neighborhood: N3L
Nearby schools
GreatSchools rating
No schools nearby
We couldn't find any schools near this home.



- Ontario
- Brant County
- Brant
- N3L 0L4
- 68 Cedar St S Unit 12
Nearby cities
Nearby zip codes
Other Brant Topics
