Have you been searching for the perfect countryside home that is completely move-in ready, loaded with upgrades, and features an incredible detached heated shop? Welcome to 191 Brant County Highway 53 in Cathcart. This custom-built 4 bedroom home offers over 2,750 square feet of beautifully finished living space and the perfect balance of country living with modern comfort. A spacious tiled foyer welcomes you into the bright open concept main floor, where natural light fills the home. The inviting living room features a gas fireplace with stone hearth and rustic mantel, while the adjoining dining area is ideal for entertaining. The stunning kitchen offers stainless steel appliances, white shaker-style cabinetry, granite countertops, tiled backsplash, breakfast bar, and ample cupboard and counter space. French doors off the dining area lead to the backyard and large partially covered deck, perfect for relaxing or hosting guests. Thoughtfully designed, the spacious primary suite is privately located on one side of the home and features a walk-in closet plus spa-like ensuite with walk-in shower and soaker tub overlooking the backyard. Additional bedrooms are generously sized, with a 4-piece bathroom and convenient main floor laundry completing the level. The finished lower level adds even more living space with a large rec room, additional bedroom, 3-piece bathroom, utility room, storage, and room for the whole family. Outside, the property continues to impress with an attached 3-car garage plus a remarkable 36 ft x 36 ft detached shop offering approximately 1,300 sq ft of space, an 8 ft x 36 ft mezzanine, 16 ft ceilings, oversized doors, a 2-piece bathroom, full insulation, heat, and hydro. Ideal for hobbyists, contractors, home-based business owners, or storing boats, RVs, and toys. Set on a large country lot just a short drive to amenities in Woodstock and Brantford, this is the complete package buyers have been waiting for. Some photos are virtually staged.
Under contract
C$1,275,900
191 State Highway 53, Cathcart, ON N0E 1B0
4beds
3baths
Single Family Residence
Built in ----
-- sqft lot
$-- Zestimate®
C$--/sqft
C$-- HOA
What's special
- 96 days
- 3
- 0
Zillow last checked:
Listing updated:
Listed by:
REAL BROKER ONTARIO LTD.
Source: TRREB,MLS®#: X13590304 Originating MLS®#: Toronto Regional Real Estate Board
Originating MLS®#: Toronto Regional Real Estate BoardFacts & features
Interior
Bedrooms & bathrooms
- Bedrooms: 4
- Bathrooms: 3
Heating
- Forced Air, Gas
Cooling
- Central Air
Features
- Basement: Finished
- Has fireplace: Yes
Interior area
- Living area range: 1500-2000 null
Video & virtual tour
Property
Parking
- Total spaces: 12
- Parking features: Garage Door Opener
- Has garage: Yes
Features
- Pool features: None
Details
- Additional structures: Additional Garage(s), Storage
- Parcel number: 320080325
- Other equipment: Sump Pump
Construction
Type & style
- Home type: SingleFamily
- Architectural style: Bungalow
- Property subtype: Single Family Residence
Materials
- Brick, Stone
- Foundation: Unknown
- Roof: Asphalt Shingle
Utilities & green energy
- Sewer: Septic
Community & HOA
Location
- Region: Cathcart
Financial & listing details
- Annual tax amount: C$6,773
- Date on market: 7/21/2026
Price history
Price history is unavailable.
Public tax history
Tax history is unavailable.
Climate risks
Neighborhood: N0E
Nearby schools
GreatSchools rating
No schools nearby
We couldn't find any schools near this home.
- C$1,095,0004 bd3 ba1.9k sqft177 State Highway 53, Cathcart, ON N0E1B0For Sale

- C$1,050,0006 bd4 ba3.1k sqft333 6th Concession Rd, Cathcart, ON N0EFor Sale

- C$915,0004 bd3 ba2.1k sqft476 Middle Townline Rd, Brant, ON N0E1A0Sold
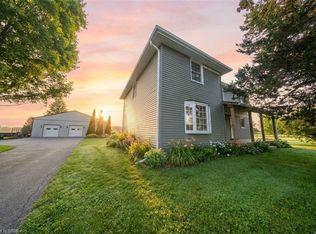
- C$255,0002 bd1 ba920 sqft99 Fourth Concession Rd #515, Roselawn Burford, ON N0E1A0Sold

Similar homes
- C$1,249,0003 bd3 ba-- sqft3 Kings Ln, Brant, ON N0E 1R0For Sale
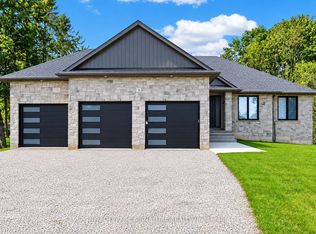 MLS ID #X13782960, ROYAL LEPAGE SIGNATURE REALTY. TRREB
 - C$1,189,9003 bd2 ba-- sqft24 Sour Springs Rd, Brant, ON N0E 1K0For Sale
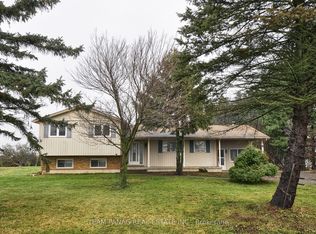 MLS ID #X13841540, TEAM PANAG REAL ESTATE INC.. TRREB
 - C$1,425,0004 bd4 ba-- sqft1 Franks Ln, Brant, ON N3T 0L9For Sale
 MLS ID #X13735796, HARVEY KALLES REAL ESTATE LTD.. TRREB
 - C$1,198,9905 bd5 ba2.1k sqft9 Gibbons Rd, Brant, ON N3L 0E9For Sale
 MLS ID #40865326, Mark Thomas Woehrle, Broker, RE/MAX Escarpment Realty Inc.. ITSO
