Welcome to stylish, low-maintenance living in this modern and sophisticated modular home, where comfort, convenience, and community come together beautifully. Thoughtfully updated and move-in ready, this home is an excellent opportunity for buyers looking to enjoy an easy lifestyle in a friendly park setting with fantastic amenities and a convenient location. Inside, you'll appreciate the practical upgrades and included extras that make settling in simple, including the transom windows radiating natural light, all newer appliances (2023), window coverings, built-in closet organizers, a large primary bedroom with ensuite bathroom and walk-in closet, a modern kitchen with loads of cabinet space and pull out drawers and an owned water heater. The home also offers 200 amp service, providing added flexibility. Outside you will be pleased with your brand new expansive deck with party shack, and 2 + full parking spaces. Beyond the home itself, the community lifestyle is a true highlight, with friendly neighbours and access to a lake and beach area for relaxation and recreation, including fishing, kayaking, and organized activities. Residents can also enjoy a dog park, playgrounds, and school bus pickup and drop-off, making this a great option for a variety of buyers. The location is ideal for commuters and those who want nearby conveniences, with easy access to Highway 403, approximately 20 minutes to Brantford, 15 minutes to Woodstock, 10 minutes to Burford for groceries, and just 4 minutes to Cathcart Variety for grocery and drink selection. Lot fees include free garbage pickup every Sunday, annual property taxes, park maintenance, water, and a wide range of community activities such as bingo, trivia, karaoke, and more. If you've been searching for a home that offers modern style, affordable living, and a welcoming community lifestyle, this one is a must-see.
Pending
C$290,000
99 4th Concession Rd #617, Burford, ON N0E 1A0
2beds
1,088sqft
Modular Home, Residential
Built in 2023
1,500 Square Feet Lot
$-- Zestimate®
C$267/sqft
C$-- HOA
What's special
- 18 hours
- 0
- 0
Zillow last checked:
Listing updated:
Listed by:
Jay Friesen, Broker,
Hewitt Jancsar Realty Ltd.
Source: ITSO,MLS®#: 40859686Originating MLS®#: Cornerstone Association of REALTORS®
Facts & features
Interior
Bedrooms & bathrooms
- Bedrooms: 2
- Bathrooms: 2
- Full bathrooms: 2
- Main level bathrooms: 2
- Main level bedrooms: 2
Other
- Features: 4-Piece, Walk-in Closet
- Level: Main
Bedroom
- Level: Main
Bathroom
- Features: 4-Piece
- Level: Main
Other
- Features: 4-Piece
- Level: Main
Dining room
- Level: Main
Kitchen
- Level: Main
Laundry
- Level: Main
Living room
- Features: Ensuite
- Level: Main
Heating
- Baseboard, Heat Pump
Cooling
- Central Air
Appliances
- Included: Water Heater Owned, Built-in Microwave, Dishwasher, Dryer, Hot Water Tank Owned, Refrigerator, Stove, Washer
- Laundry: In-Suite
Features
- High Speed Internet, Air Exchanger
- Windows: Window Coverings
- Basement: None
- Has fireplace: No
Interior area
- Total structure area: 1,088
- Total interior livable area: 1,088 sqft
- Finished area above ground: 1,088
Property
Parking
- Total spaces: 2
- Parking features: Asphalt, Outside/Surface/Open
- Uncovered spaces: 2
Features
- Stories: 1
- Patio & porch: Deck
- Exterior features: Year Round Living
- Waterfront features: Lake/Pond
- Frontage type: North
- Frontage length: 20.00
Lot
- Size: 1,500 Square Feet
- Dimensions: 20 x 75
- Features: Rural, Rectangular, Beach, Campground, Open Spaces, Playground Nearby, Quiet Area, School Bus Route, Trails
- Topography: Flat
Details
- Additional structures: Shed(s)
- On leased land: Yes
- Lease amount: $599
- Zoning: NH
Construction
Type & style
- Home type: SingleFamily
- Architectural style: Bungalow
- Property subtype: Modular Home, Residential
Materials
- Brick Veneer, Vinyl Siding
- Foundation: None
- Roof: Asphalt Shing
Condition
- 0-5 Years
- New construction: No
- Year built: 2023
Utilities & green energy
- Sewer: Shared
- Water: Community Well
- Utilities for property: Electricity Connected, Natural Gas Connected, Phone Connected
Community & HOA
Community
- Security: Smoke Detector, Smoke Detector(s)
Location
- Region: Burford
Financial & listing details
- Price per square foot: C$267/sqft
- Date on market: 9/24/2026
- Inclusions: Built-in Microwave, Dishwasher, Dryer, Hot Water Tank Owned, Refrigerator, Smoke Detector, Stove, Washer, Window Coverings, Negotiable
- Electric utility on property: Yes
Price history
| Date | Event | Price |
|---|---|---|
| 9/24/2026 | Pending sale | C$290,000C$267/sqft |
Source: ITSO #40859686 Report a problem | ||
Public tax history
Tax history is unavailable.
Climate risks
Neighborhood: N0E
Nearby schools
GreatSchools rating
No schools nearby
We couldn't find any schools near this home.
- C$255,0002 bd1 ba920 sqft99 Fourth Concession Rd #515, Roselawn Burford, ON N0E1A0Sold

- C$207,0002 bd1 ba718 sqft99 4th Concession Rd LOT 232, Burford, ON N0E1A0Sold
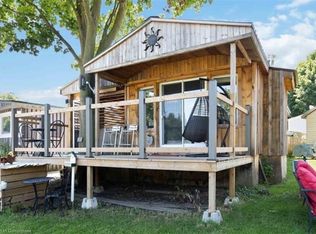
- C$300,0003 bd2 ba1.1k sqft99 4th Concession Rd #235, Burford, ON N0E1A0For Sale

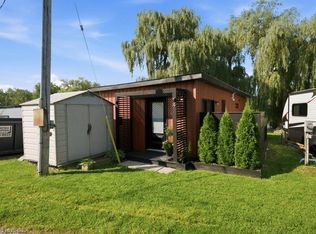
- C$249,9001 bd1 ba640 sqft99 4th Concession Rd #4, Burford, ON N0E1A0For Sale
Similar homes
- C$300,0003 bd2 ba1.1k sqft99 4th Concession Rd #235, Burford, ON N0E 1A0For SaleMLS ID #40818754, Isabel Marques, Broker, Advantage Realty Group (Brantford) Inc.. ITSO
- C$249,9001 bd1 ba640 sqft99 4th Concession Rd #4, Burford, ON N0E 1A0For SaleMLS ID #40855712, Allison Marry, Salesperson, Revel Realty Inc. ITSO
- C$349,9003 bd2 ba1.3k sqft38 Rose Ave, Brantford, ON N3S 2M2For Sale
 MLS ID #40865806, Brent Mulligan, Salesperson, RE/MAX TWIN CITY REALTY INC.. ITSO
 - C$434,9002 bd1 ba1.1k sqft17 Scarfe Ave, Brantford, ON N3T 3P6For Sale
 MLS ID #40865875, Shawn Macdonald, Salesperson, Re/Max Twin City Realty Inc. ITSO
