INCREDIBLE CUSTOM BUILD BUNGALOFT is designed for family, extended family, guests, or home-based lifestyles. It features TWO SEPARATE living areas that have their own furnaces, AC Units, Hydro etc. This residence offers multiple private living spaces within one exceptional property. The main dwelling features a bright, open layout with natural wood detailing, generous living areas, and a statement fireplace. The MAIN KITCHEN is being RE-DESIGNED and there is a POSSIBILITY of adding YOUR CUSTOM design finishes. Six bedrooms and four bathrooms provide ample space, including a private primary retreat with ensuite. The lower level is finished with recreation space, laundry, and storage. The self-contained in-law suite includes its own entrance, deck overlooking open fields, kitchen, living space with fireplace, bedroom, office, full bath, and separate utilities. The loft, a third suite offering a bedroom with fireplace and full bath ... ideal for longer-term guests. Set on a large, fully fenced lot backing onto farmland, the property includes parking for six, multiple storage sheds, a basketball court and a solar-heated above-ground pool. A truly unique property offering privacy, flexibility, and functionality. Additional notes: Only about 10 minutes to hwy 403 and about another 15 minutes from there to the 401. Reverse osmosis drinking system in main home and in-law suite. AC|Furnace 2025. HWH 2024 *Pictures from previous listing have been used with permission and virtual edits made.
For sale
C$1,050,000
333 6th Concession Rd, Cathcart, ON N0E
6beds
3,117sqft
Single Family Residence, Residential
Built in 1987
-- sqft lot
$-- Zestimate®
C$337/sqft
C$-- HOA
What's special
Statement fireplaceParking for sixMultiple storage shedsBasketball courtSolar-heated above-ground pool
- 168 days
- 5
- 0
Zillow last checked:
Listing updated:
Listed by:
Lidia Tagliabracci, Salesperson,
Royal LePage Wolle Realty
Source: ITSO,MLS®#: 40818928Originating MLS®#: Cornerstone Association of REALTORS®
Facts & features
Interior
Bedrooms & bathrooms
- Bedrooms: 6
- Bathrooms: 4
- Full bathrooms: 4
- Main level bathrooms: 3
- Main level bedrooms: 4
Bedroom
- Level: Main
- Area: 100.16
- Dimensions: 9.04 x 11.08
Bedroom
- Level: Main
- Area: 109.81
- Dimensions: 9.09 x 12.08
Other
- Level: Main
- Area: 183.21
- Dimensions: 14.05 x 13.04
Other
- Description: in-law suite primary bedroom
- Features: Walk-in Closet
- Level: Main
- Area: 145.46
- Dimensions: 16.02 x 9.08
Bedroom
- Description: Loft accessory area bedroom
- Features: Fireplace, Walk-in Closet
- Level: Second
- Area: 169.5
- Dimensions: 14.09 x 12.03
Bedroom
- Description: This used to be the exercise room. There is no egress window in this room.
- Level: Basement
- Area: 281.56
- Dimensions: 20.04 x 14.05
Bathroom
- Features: 4-Piece
- Level: Main
Bathroom
- Description: in-law suite bathroom
- Features: 3-Piece
- Level: Main
Bathroom
- Description: Loft accessory area bathroom
- Features: 3-Piece
- Level: Second
Other
- Features: 3-Piece
- Level: Main
Bonus room
- Level: Main
- Area: 80.64
- Dimensions: 8 x 10.08
Dining room
- Level: Main
- Area: 100.9
- Dimensions: 10.06 x 10.03
Family room
- Description: with "faux fireplace"
- Level: Main
- Area: 309.16
- Dimensions: 22.02 x 14.04
Kitchen
- Level: Main
- Area: 210.7
- Dimensions: 15.05 x 14
Kitchen
- Description: in-law suite kitchen
- Level: Main
- Area: 91.33
- Dimensions: 9.07 x 10.07
Laundry
- Level: Basement
- Area: 153.89
- Dimensions: 17.08 x 9.01
Living room
- Description: in-law suite living room
- Level: Main
- Area: 304.38
- Dimensions: 16.02 x 19
Office
- Description: in-law suite office
- Level: Main
- Area: 60
- Dimensions: 6 x 10
Recreation room
- Level: Basement
- Area: 623
- Dimensions: 23.04 x 27.04
Heating
- Forced Air, Natural Gas
Cooling
- Central Air
Appliances
- Included: Dishwasher, Dryer, Gas Stove, Washer
- Laundry: In Basement
Features
- High Speed Internet, Accessory Apartment, In-Law Floorplan, Separate Heating Controls, Other
- Basement: Full,Finished
- Number of fireplaces: 3
Interior area
- Total structure area: 4,215
- Total interior livable area: 3,117 sqft
- Finished area above ground: 3,117
- Finished area below ground: 1,098
Property
Parking
- Total spaces: 7.5
- Parking features: Attached Garage, Asphalt, Inside Entrance, Private Drive Double Wide
- Attached garage spaces: 1.5
- Uncovered spaces: 6
Features
- Stories: 1
- Patio & porch: Deck, Porch
- Exterior features: Landscaped
- Has private pool: Yes
- Pool features: Above Ground
- Fencing: Full
- Has view: Yes
- View description: Pasture, Trees/Woods
- Frontage type: South
- Frontage length: 91.01
Lot
- Dimensions: 91.01 x 0
- Features: Urban, Irregular Lot, Greenbelt, Quiet Area, School Bus Route, Trails
- Topography: Flat
Details
- Additional structures: Shed(s)
- Parcel number: 320080076
- Zoning: RH15
Construction
Type & style
- Home type: SingleFamily
- Architectural style: Bungaloft
- Property subtype: Single Family Residence, Residential
Materials
- Brick, Stone
- Foundation: Poured Concrete
- Roof: Asphalt Shing
Condition
- 31-50 Years
- New construction: No
- Year built: 1987
Utilities & green energy
- Sewer: Septic Tank
- Water: Drilled Well
- Utilities for property: Cable Connected, Cell Service, Electricity Connected, Natural Gas Connected
Community & HOA
Location
- Region: Cathcart
Financial & listing details
- Price per square foot: C$337/sqft
- Annual tax amount: C$6,101
- Date on market: 4/9/2026
- Inclusions: Dishwasher, Dryer, Gas Stove, Washer, Pool And All Pool Related Items (Working But In As Is Condition)
- Exclusions: Hot Tub, Water Fountain In Front.
- Electric utility on property: Yes
Price history
| Date | Event | Price |
|---|---|---|
| 7/6/2026 | Price change | C$1,050,000-0.8%C$337/sqft |
Source: ITSO #40818928 Report a problem | ||
| 5/29/2026 | Price change | C$1,059,000-3.3%C$340/sqft |
Source:  TRREB #X12976934 Report a problem TRREB #X12976934 Report a problem | ||
| 5/4/2026 | Price change | C$1,095,000+9.5%C$351/sqft |
Source: ITSO #40818928 Report a problem | ||
| 4/9/2026 | Listed for sale | C$999,999C$321/sqft |
Source: ITSO #40818928 Report a problem | ||
Public tax history
Tax history is unavailable.
Climate risks
Neighborhood: N0E
Nearby schools
GreatSchools rating
No schools nearby
We couldn't find any schools near this home.
- C$1,349,9004 bd3 ba-- sqft191 State Highway 53, Cathcart, ON N0E1B0For Sale
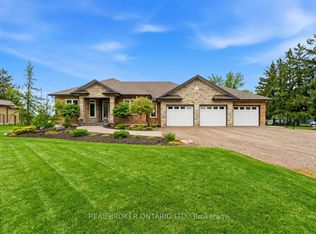
- C$1,095,0004 bd3 ba1.9k sqft177 State Highway 53, Cathcart, ON N0E1B0For Sale

- C$255,0002 bd1 ba920 sqft99 Fourth Concession Rd #515, Roselawn Burford, ON N0E1A0Sold

- C$290,0002 bd2 ba1k sqft99 4th Concession Rd #617, Burford, ON N0E1A0Pending
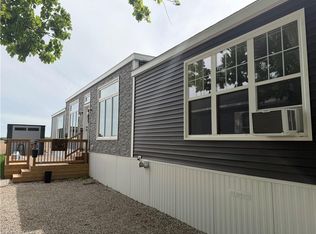
Similar homes
- C$1,095,0004 bd3 ba1.9k sqft177 State Highway 53, Cathcart, ON N0E 1B0For SaleMLS ID #40856277, Abigail Horst, Salesperson, Progressive Realty Group Inc.. ITSO
- C$999,9005 bd3 ba2.8k sqft2605 Windham East Quarter Line Rd, Norfolk County, ON N0E 1V0For Sale
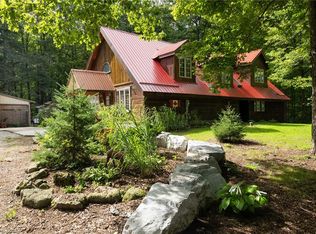 MLS ID #40862154, Adam Degroote, Broker, Re/Max Twin City Realty Inc. ITSO
 - C$1,049,9003 bd4 ba1.8k sqft166 King St, Brant, ON N0E 1A0For Sale
 MLS ID #40854017, Bree Barreira, Salesperson, Re/Max Escarpment Realty Inc.. ITSO
 - C$1,149,9004 bd3 ba2k sqft25 Brian Dr, Brant, ON N0E 1A0For Sale
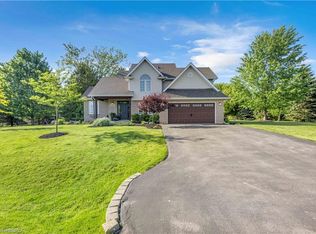 MLS ID #40852402, Lauren Harrington, Salesperson, Re/Max Escarpment Realty Inc.. ITSO
