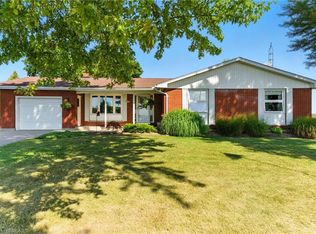
Calling all investors and multi-generational households! Take note of 206 King St, Burford; a unique multi-residential property with Ag zoning, a detached garage and situated on 5.62 acres in Burford! A very rare find, indeed. The main level residence features a recently updated 1 bedroom (could easily be two again), 1.5 bath home with main floor laundry and open concept floorplan. The upper unit is 2 bedrooms and one bathroom with lovely tenants in place. Out back is the detached garage/workshop that is super handy and you have 5.62 acres to roam and explore. Approximately 3.5 acres at the back is in bush, pond and creek; fantastic for the angler, hunter or outdoorsman. Large driveway with plenty of parking for vehicles big and small. So many options and possibilities right here. Book your private viewing today.
For sale
C$849,900
206 King St, Brant, ON N0E 1A0
3beds
2,137sqft
Single Family Residence, Residential
Built in 1958
-- sqft lot
$-- Zestimate®
C$398/sqft
C$-- HOA
What's special
Detached garageMain floor laundryOpen concept floorplan
- 131 days
- 8
- 0
Zillow last checked:
Listing updated:
Listed by:
Adam Degroote, Broker,
Re/Max Twin City Realty Inc
Source: ITSO,MLS®#: 40833341Originating MLS®#: Brantford Regional Real Estate Association Inc.
Facts & features
Interior
Bedrooms & bathrooms
- Bedrooms: 3
- Bathrooms: 3
- Full bathrooms: 2
- 1/2 bathrooms: 1
- Main level bathrooms: 2
- Main level bedrooms: 1
Other
- Level: Main
Bedroom
- Description: UPPER TENANT UNIT
- Level: Second
Bedroom
- Description: UPPER TENANT UNIT
- Level: Second
Bathroom
- Features: 2-Piece
- Level: Main
Bathroom
- Features: 4-Piece
- Level: Main
Bathroom
- Description: UPPER TENANT UNIT
- Features: 4-Piece
- Level: Second
Dining room
- Level: Main
Dining room
- Description: UPPER TENANT UNIT
- Level: Second
Eat in kitchen
- Level: Main
Kitchen
- Description: UPPER TENANT UNIT
- Level: Second
Laundry
- Level: Main
Living room
- Level: Main
Living room
- Description: UPPER TENANT UNIT
- Level: Second
Workshop
- Level: Main
Heating
- Fireplace-Gas, Forced Air, Natural Gas
Cooling
- Central Air
Appliances
- Included: Water Heater
- Laundry: Main Level
Features
- Basement: Crawl Space,Unfinished
- Number of fireplaces: 1
- Fireplace features: Gas
Interior area
- Total structure area: 2,137
- Total interior livable area: 2,137 sqft
- Finished area above ground: 2,137
Property
Parking
- Total spaces: 7
- Parking features: Detached Garage, Private Drive Double Wide
- Garage spaces: 3
- Uncovered spaces: 4
Features
- Stories: 2
- Frontage type: North
Lot
- Features: Urban, City Lot, Library, Park, Place of Worship, Playground Nearby, Rec./Community Centre, School Bus Route, Schools, Shopping Nearby
Details
- Parcel number: 320210006
- Zoning: A-NH
Construction
Type & style
- Home type: SingleFamily
- Property subtype: Single Family Residence, Residential
Materials
- Brick Veneer
- Foundation: Concrete Perimeter
- Roof: Asphalt Shing
Condition
- 51-99 Years
- New construction: No
- Year built: 1958
Utilities & green energy
- Sewer: Septic Tank
- Water: Sandpoint Well
Community & HOA
Location
- Region: Brant
Financial & listing details
- Price per square foot: C$398/sqft
- Annual tax amount: C$3,178
- Date on market: 5/29/2026
- Inclusions: None
- Exclusions: Tenants Belongings.
Price history
| Date | Event | Price |
|---|---|---|
| 9/11/2026 | Price change | C$849,900-15%C$398/sqft |
Source:  TRREB #X13212862 Report a problem TRREB #X13212862 Report a problem | ||
| 5/29/2026 | Listed for sale | C$999,900C$468/sqft |
Source: ITSO #40833335 Report a problem | ||
Public tax history
Tax history is unavailable.
Climate risks
Neighborhood: N0E
Nearby schools
GreatSchools rating
No schools nearby
We couldn't find any schools near this home.


Similar homes
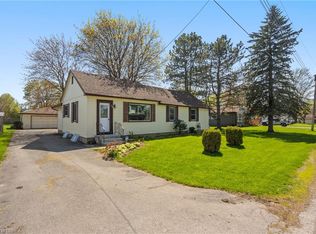
- C$879,0003 bd2 ba2.8k sqft670 Mount Pleasant Rd, Brant, ON N0E 1K0For Sale
 MLS ID #40864983, Randy Andrejciw, Salesperson, Bradbury Estate Realty Inc.. ITSO
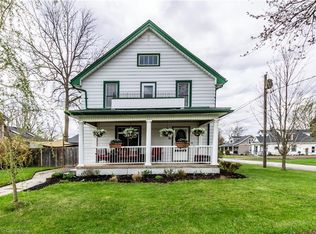
 - C$999,9993 bd2 ba2.1k sqft87 Norwich Rd, Brant, ON N0E 1R0For Sale
 MLS ID #40857026, Jordan Labron, Salesperson, Peak Realty Ltd.. ITSO
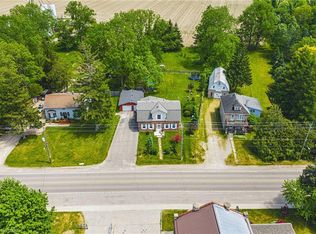
 - C$949,0004 bd3 ba1.3k sqft41 Church St W, Brant, ON N0E 1R0For Sale
 MLS ID #40863664, Jacob Atkinson, Salesperson, Royal LePage State Realty Inc.. ITSO
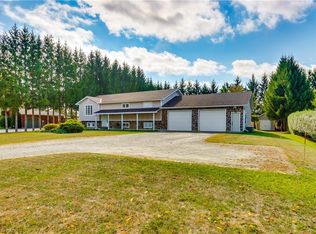
 - C$721,0003 bd1 ba1.4k sqft207 Robinson Rd, Brant, ON N3T 5L7For Sale
 MLS ID #40868122, William Morley, Salesperson, Re/Max Twin City Realty Inc.. ITSO
