Welcome home to 42 Dufferin Street in the charming community of Burford! This bungalow sits on an expansive 0.45-acre in-town lot, offering rare space and privacy while still being within walking distance to local amenities, parks, and schools. Mature trees and the generous lot size provide endless potential for outdoor living, and gardening. Step inside to a bright and inviting main floor featuring a large living room filled with natural light from well maintained windows. The functional layout includes a spacious eat-in kitchen with included appliances, a cozy breakfast nook, and direct access to the deck—perfect for entertaining family and friends. A separate formal dining room offers additional space for hosting gatherings. The main level features two well-sized bedrooms and a 4-piece bathroom, while the finished basement adds flexibility with a third bedroom and bonus space ideal for a rec room, home office, or hobby area. Outside, the property continues to impress with a 35’ x 24’ oversized detached garage complete with heat and hydro—perfect for hobbyists, a workshop, or extra storage. Located in a peaceful, family friendly neighbourhood, Burford offers the charm of small town living with convenient access to Brantford, Woodstock, and Highway 403, making it a great option for commuters. A fantastic opportunity for first time buyers or downsizers looking for space, comfort, and potential.
Sold for $565,000
C$565,000
42 Dufferin St, Brant, ON N0E 1A0
3beds
1,174sqft
Single Family Residence, Residential
Built in 1935
0.45 Acres Lot
$-- Zestimate®
C$481/sqft
C$2,306 Estimated rent
Home value
Not available
Estimated sales range
Not available
Not available
Owner options
List your home for rent
C$2,306/mo
Rent Zestimate®
Find your next renter with Zillow Rental Manager. Plus, with online applications, you can quickly screen prospective tenants – for free.
C$2,306/mo
Rent Zestimate®
Refinance and save
C$2,389/mo
Est. payment
Refinancing to a lower rate could help reduce your monthly payments and save thousands over the life of the loan.
C$2,389/mo
Est. payment
Explore your selling options
Work with a Zillow partner agent
Leverage their expertise and Zillow's premium Showcase listings to get your home seen by more buyers.
Get startedList with your own agent
Get your home in front of millions of buyers by listing it on Zillow.
Learn how to do itSell it yourself
Take full control of how buyers see your home on Zillow by listing For Sale by Owner (FSBO).
List your homeWhat's special
Mature treesWell maintained windowsCozy breakfast nookSeparate formal dining roomTwo well-sized bedrooms
Zillow last checked:
Listing updated:
Listed by:
Sarah Hazell, Salesperson,
Re/Max Twin City Realty Inc,
Kim Bailey-Brown, Salesperson,
Re/Max Twin City Realty Inc.
Source: ITSO,MLS®#: 40824251Originating MLS®#: Brantford Regional Real Estate Association Inc.
Facts & features
Interior
Bedrooms & bathrooms
- Bedrooms: 3
- Bathrooms: 1
- Full bathrooms: 1
- Main level bathrooms: 1
- Main level bedrooms: 2
Other
- Level: Main
Bedroom
- Level: Main
Bedroom
- Level: Lower
Bathroom
- Features: 4-Piece
- Level: Main
Bonus room
- Level: Lower
Breakfast room
- Level: Main
Dining room
- Level: Main
Kitchen
- Level: Main
Living room
- Level: Main
Heating
- Forced Air, Natural Gas
Cooling
- Central Air
Appliances
- Included: Dishwasher, Dryer, Refrigerator, Stove, Washer
Features
- Other
- Windows: Window Coverings
- Basement: Partial,Partially Finished
- Has fireplace: No
Interior area
- Total structure area: 1,513
- Total interior livable area: 1,174 sqft
- Finished area above ground: 1,174
- Finished area below ground: 339
Property
Parking
- Total spaces: 10
- Parking features: Detached Garage, Asphalt, Private Drive Single Wide
- Garage spaces: 4
- Uncovered spaces: 6
Features
- Stories: 1
- Frontage type: North
- Frontage length: 102.70
Lot
- Size: 0.45 Acres
- Dimensions: 102.7 x
- Features: Rural, Park, Place of Worship, Playground Nearby, Quiet Area, Rec./Community Centre, Schools
Details
- Parcel number: 320210191
- Zoning: R1
Construction
Type & style
- Home type: SingleFamily
- Architectural style: Bungalow
- Property subtype: Single Family Residence, Residential
Materials
- Vinyl Siding
- Foundation: Poured Concrete
- Roof: Asphalt Shing
Condition
- 51-99 Years
- New construction: No
- Year built: 1935
Utilities & green energy
- Sewer: Septic Tank
- Water: Sandpoint Well
Community & HOA
Location
- Region: Brant
Financial & listing details
- Price per square foot: C$481/sqft
- Annual tax amount: C$3,452
- Date on market: 5/6/2026
- Inclusions: Dishwasher, Dryer, Refrigerator, Stove, Washer, Window Coverings, Freezer In Basement, Bbq, Push Mower, Generator All Inclusions Are Sold As Is Where Is
Price history
| Date | Event | Price |
|---|---|---|
| 6/4/2026 | Sold | C$565,000+13%C$481/sqft |
Source: ITSO #40824251 Report a problem | ||
| 5/12/2026 | Pending sale | C$499,900C$426/sqft |
Source: ITSO #40824251 Report a problem | ||
| 5/6/2026 | Listed for sale | C$499,900C$426/sqft |
Source: ITSO #40824251 Report a problem | ||
Public tax history
Tax history is unavailable.
Neighborhood: N0E
Nearby homes
- C$999,9993 bd4 ba2.6k sqft166 King St, Brant, ON N0E1A0For Sale

- C$790,0003 bd2 ba1.9k sqft8 Saint William St, Brant, ON N0E1A0Sold
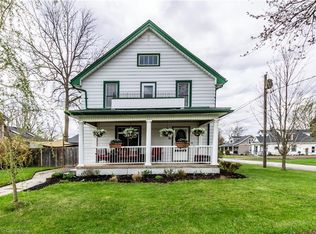
- C$--4 bd1 ba1.5k sqft25 Dufferin St, Brant, ON N0E1A0Off Market
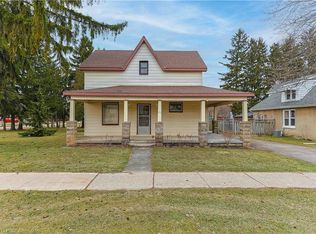
- C$849,9004 bd3 ba2.3k sqft149 King St, Brant, ON N0E1A0For Sale
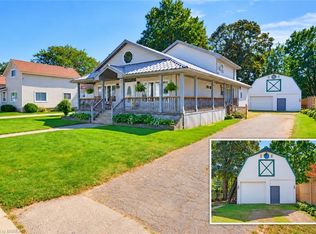
- C$--3 bd2 ba2.4k sqft11 Messecar Dr, Brant, ON N0E1A0Off Market
- C$--2 bd1 ba669 sqft4 Dufferin St, Brant, ON N0E1A0Off Market
- C$551,0003 bd2 ba1.4k sqft5 Maple Ave N, Brant, ON N0E1A0Sold
- C$649,9006 bd4 ba1.9k sqft122 King St, Brant, ON N0E1A0For Sale
Nearby schools
GreatSchools rating
No schools nearby
We couldn't find any schools near this home.
- Ontario
- Brant County
- Brant
- N0E 1A0
- 42 Dufferin St
