Live, work, and invest - all under one roof in the thriving village of Burford. Offering approximately 4,000 square feet of above-grade space, this well-positioned mixed-use property features a prominent main-floor commercial unit zoned HA-C4 (Hamlet Core Commercial) - supporting a wide range of permitted uses, including retail, restaurant, café, professional office, personal services, bakery, studio space, and more. The commercial unit is just under 1,000 square feet and is currently home to an established ice cream shop, providing stable tenancy and strong visibility along King Street (note business is not for sale). The residential component includes three large 2-bedroom apartments, all fully rented, delivering consistent income from day one. The building also features a main-floor common laundry room plus basement storage and utilities. Four hydro meters are in place, offering the potential to configure separate metering for each unit, providing flexibility for future expense allocation. Located in the heart of Burford, within walking distance to local shops, parks, and Burford District Elementary School, this property appeals to families and long-term tenants alike. Quick access to Highway 403 allows convenient commuting to Brantford, Cambridge, and Hamilton, supporting strong rental demand and long-term growth potential. With established tenants, flexible HA-C4 zoning, multiple income streams, and downtown exposure, this is a rare opportunity to secure a stabilized mixed-use asset in one of Brant County's charming core communities. Position yourself in Burford's main street corridor - opportunities like this don't come along often.
For sale
C$649,900
122 King St, Brant, ON N0E 1A0
6beds
1,900sqft
Single Family Residence, Residential
Built in ----
3,182 Square Feet Lot
$-- Zestimate®
C$342/sqft
C$-- HOA
What's special
Main-floor common laundry roomBasement storage and utilities
- 90 days
- 2
- 0
Zillow last checked:
Listing updated:
Listed by:
Scott Benson, Salesperson,
Real Broker Ontario Ltd.,
Non Mem, Salesperson,
Real Broker Ontario Ltd., Brokerage
Source: ITSO,MLS®#: 40848207Originating MLS®#: Cornerstone Association of REALTORS®
Facts & features
Interior
Bedrooms & bathrooms
- Bedrooms: 6
- Bathrooms: 4
- Full bathrooms: 3
- 1/2 bathrooms: 1
- Main level bathrooms: 2
- Main level bedrooms: 2
Bedroom
- Level: Main
Bedroom
- Level: Main
Bedroom
- Level: Second
Bedroom
- Level: Second
Bedroom
- Level: Second
Bedroom
- Level: Second
Bathroom
- Description: 2 pc bathroom
- Features: 2-Piece
- Level: Main
Bathroom
- Description: 4 pc bathroom
- Features: 4-Piece
- Level: Main
Bathroom
- Description: 4pc bathroom
- Features: 4-Piece
- Level: Second
Bathroom
- Description: 4pc bathroom
- Features: 4-Piece
- Level: Second
Dining room
- Level: Second
Dining room
- Level: Second
Kitchen
- Level: Main
Kitchen
- Level: Second
Kitchen
- Level: Second
Laundry
- Level: Main
Living room
- Level: Main
Living room
- Level: Second
Living room
- Level: Second
Other
- Level: Main
Other
- Level: Main
Other
- Level: Main
Heating
- Forced Air, Natural Gas
Cooling
- Central Air
Features
- None
- Basement: Partial,Unfinished
- Has fireplace: No
Interior area
- Total structure area: 1,900
- Total interior livable area: 1,900 sqft
- Finished area above ground: 1,900
Video & virtual tour
Property
Parking
- Total spaces: 1
- Parking features: Lane/Alley Parking
- Uncovered spaces: 1
Features
- Stories: 2
- Patio & porch: Deck
- Frontage type: North
- Frontage length: 36.00
Lot
- Size: 3,182 Square Feet
- Dimensions: 36 x 88.41
- Features: Rural, Library, Park, Place of Worship, Rec./Community Centre, School Bus Route, Schools
Details
- Parcel number: 320210146
- Zoning: HA-C4
Construction
Type & style
- Home type: SingleFamily
- Property subtype: Single Family Residence, Residential
Materials
- Wood Siding, Other
- Foundation: Stone
- Roof: Asphalt Shing
Condition
- 100+ Years
- New construction: No
Utilities & green energy
- Sewer: Septic Tank
- Water: Other
Community & HOA
Community
- Security: Smoke Detector(s)
Location
- Region: Brant
Financial & listing details
- Price per square foot: C$342/sqft
- Annual tax amount: C$3,194
- Date on market: 7/16/2026
- Inclusions: Other
Price history
| Date | Event | Price |
|---|---|---|
| 10/13/2026 | Listed for sale | C$649,900C$342/sqft |
Source: ITSO #40848207 Report a problem | ||
| 9/22/2026 | Contingent | C$649,900C$342/sqft |
Source:  TRREB #X13570626 Report a problem TRREB #X13570626 Report a problem | ||
| 7/16/2026 | Listed for sale | C$649,900C$342/sqft |
Source: TRREB #X13570626 Report a problem | ||
Public tax history
Tax history is unavailable.
Climate risks
Neighborhood: N0E
Nearby schools
GreatSchools rating
No schools nearby
We couldn't find any schools near this home.
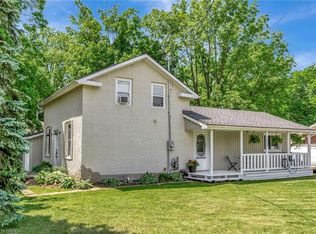
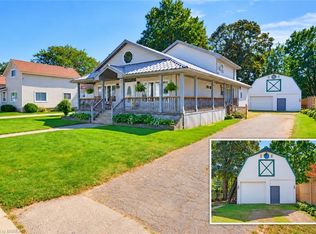
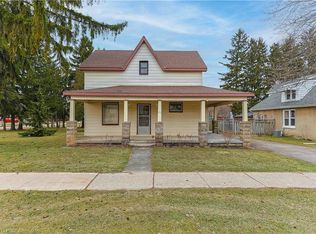
Similar homes
- C$849,9003 bd3 ba2.1k sqft206 King St, Brant, ON N0E 1A0For Sale
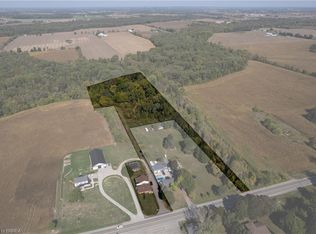 MLS ID #40833341, Adam Degroote, Broker, Re/Max Twin City Realty Inc. ITSO
 - C$689,9003 bd2 ba1.5k sqft638 Oak Park Rd, Brant, ON N3T 5L8For Sale
 MLS ID #40862812, Brian Stolp, Broker, Re/Max Escarpment Realty Inc.. ITSO
 - C$579,9005 bd2 ba1.1k sqft177 N Park St, Brantford, ON N3R 4K7For Sale
 MLS ID #40871010, Kyle Jansink, Salesperson, Re/Max Twin City Realty Inc. ITSO
 - C$749,0003 bd2 ba1.9k sqft23 Victoria St E, Blandford Blenheim, ON N0J 1V0For Sale
 MLS ID #40870284, Brian Ellis, Broker, Keller Williams Innovation Realty. ITSO
