Welcome to this beautifully preserved century home, where timeless charm blends seamlessly with modern updates. From the moment you step onto the charming covered front porch—ideal for morning coffee or watching summer storms—you’ll feel the inviting warmth of this special property. Inside, original wood trim and hardwood floors set the tone for the home's rich character. Elegant pocket doors open to a spacious living room featuring a certified wood stove, creating a cozy and welcoming atmosphere. The bright, expansive dining room is perfect for hosting memorable gatherings, while the updated kitchen offers ample space and style for the home chef. At the rear of the main level, a fully renovated and reinsulated mudroom adds both charm and practicality, complete with a walk-in pantry, laundry area, cozy window seat, and a modern powder room. Upstairs, discover three generously sized bedrooms, each with abundant closet space. The primary bedroom features a private walkout balcony, and the main bathroom provides a touch of luxury with a walk-in shower and a soaker tub. The fully finished basement offers even more living space, including a comfortable rec room with a freestanding gas stove and an additional room perfect for a home office or craft area. Thoughtful updates over the years—windows, wiring, and plumbing—have all been brought up to today’s standards. And if you are looking for even more room than this spacious home already offers, the attic presents excellent potential for future living space. Outside, the large lot includes two fenced areas ideal for pets, children, or gardening. A detached two car, garage with a workshop and loft adds exceptional versatility. Additional features include a whole-home Generator and a natural gas BBQ hookup. This home is the perfect blend of classic elegance and modern convenience. Move in and start making memories today!
Sold for $790,000
C$790,000
8 Saint William St, Brant, ON N0E 1A0
3beds
1,972sqft
Single Family Residence, Residential
Built in ----
0.3 Acres Lot
$-- Zestimate®
C$401/sqft
C$2,465 Estimated rent
Home value
Not available
Estimated sales range
Not available
Not available
Owner options
List your home for rent
C$2,465/mo
Rent Zestimate®
Find your next renter with Zillow Rental Manager. Plus, with online applications, you can quickly screen prospective tenants – for free.
C$2,465/mo
Rent Zestimate®
Refinance and save
C$3,340/mo
Est. payment
Refinancing to a lower rate could help reduce your monthly payments and save thousands over the life of the loan.
C$3,340/mo
Est. payment
Explore your selling options
Work with a Zillow partner agent
Leverage their expertise and Zillow's premium Showcase listings to get your home seen by more buyers.
Get startedList with your own agent
Get your home in front of millions of buyers by listing it on Zillow.
Learn how to do itSell it yourself
Take full control of how buyers see your home on Zillow by listing For Sale by Owner (FSBO).
List your homeWhat's special
Covered front porchOriginal wood trimHardwood floorsCertified wood stoveExpansive dining roomUpdated kitchenRenovated and reinsulated mudroom
Zillow last checked:
Listing updated:
Listed by:
Heather Cooke, Salesperson,
RE/MAX REAL ESTATE CENTRE INC.
Source: ITSO,MLS®#: 40722838Originating MLS®#: Cornerstone Association of REALTORS®
Facts & features
Interior
Bedrooms & bathrooms
- Bedrooms: 3
- Bathrooms: 2
- Full bathrooms: 1
- 1/2 bathrooms: 1
- Main level bathrooms: 1
Bedroom
- Level: Second
Bedroom
- Level: Second
Other
- Features: Balcony/Deck
- Level: Second
Bathroom
- Features: 2-Piece
- Level: Main
Bathroom
- Features: 4-Piece
- Level: Second
Dining room
- Level: Main
Foyer
- Level: Main
Kitchen
- Level: Main
Living room
- Level: Main
Mud room
- Level: Main
Office
- Level: Basement
Recreation room
- Level: Basement
Utility room
- Level: Basement
Heating
- Fireplace-Gas, Fireplace-Wood, Forced Air, Natural Gas, Other
Cooling
- Central Air
Appliances
- Included: Water Heater Owned, Water Softener, Dishwasher, Dryer, Gas Oven/Range, Microwave, Range Hood, Refrigerator, Washer
- Laundry: Main Level
Features
- Windows: Window Coverings
- Basement: Walk-Up Access,Full,Finished,Sump Pump
- Number of fireplaces: 2
- Fireplace features: Free Standing, Living Room, Gas, Wood Burning, Other
Interior area
- Total structure area: 2,573
- Total interior livable area: 1,972 sqft
- Finished area above ground: 1,972
- Finished area below ground: 601
Property
Parking
- Total spaces: 6
- Parking features: Detached Garage, Private Drive Double Wide
- Garage spaces: 2
- Uncovered spaces: 4
Features
- Patio & porch: Deck, Patio, Porch
- Fencing: Full
- Frontage type: West
- Frontage length: 67.00
Lot
- Size: 0.3 Acres
- Dimensions: 67 x
- Features: Rural, Rectangular, Place of Worship, Quiet Area, Rec./Community Centre, School Bus Route, Schools
Details
- Additional structures: Gazebo, Shed(s), Workshop, Other
- Parcel number: 320210188
- Zoning: R1
Construction
Type & style
- Home type: SingleFamily
- Architectural style: Two Story
- Property subtype: Single Family Residence, Residential
Materials
- Vinyl Siding
- Foundation: Stone
- Roof: Asphalt Shing
Condition
- 100+ Years
- New construction: No
Utilities & green energy
- Sewer: Septic Tank
- Water: Drilled Well
Community & HOA
Community
- Security: Carbon Monoxide Detector, Smoke Detector, Carbon Monoxide Detector(s), Smoke Detector(s)
Location
- Region: Brant
Financial & listing details
- Price per square foot: C$401/sqft
- Annual tax amount: C$2,977
- Date on market: 5/2/2025
- Inclusions: Carbon Monoxide Detector, Dishwasher, Dryer, Gas Oven/Range, Microwave, Range Hood, Refrigerator, Smoke Detector, Washer, Window Coverings, Generator
- Exclusions: Hot Tub & Swing/Playset
Price history
| Date | Event | Price |
|---|---|---|
| 7/23/2025 | Sold | C$790,000C$401/sqft |
Source: ITSO #40722838 Report a problem | ||
Public tax history
Tax history is unavailable.
Neighborhood: N0E
Nearby homes
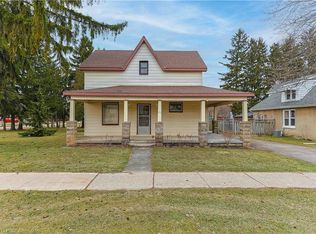
- C$--4 bd1 ba1.5k sqft25 Dufferin St, Brant, ON N0E1A0Off Market
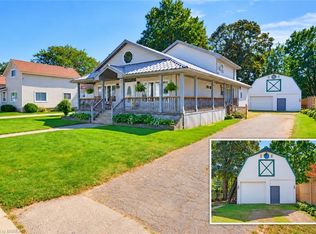
- C$849,9004 bd3 ba2.3k sqft149 King St, Brant, ON N0E1A0For Sale
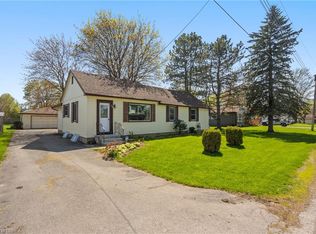
- C$565,0003 bd1 ba1.1k sqft42 Dufferin St, Brant, ON N0E1A0Sold
- C$1,049,9003 bd4 ba1.8k sqft166 King St, Brant, ON N0E1A0For Sale

- C$--2 bd1 ba669 sqft4 Dufferin St, Brant, ON N0E1A0Off Market
- C$--3 bd2 ba2.4k sqft11 Messecar Dr, Brant, ON N0E1A0Off Market
- C$551,0003 bd2 ba1.4k sqft5 Maple Ave N, Brant, ON N0E1A0Sold
- C$649,9006 bd4 ba1.9k sqft122 King St, Brant, ON N0E1A0For Sale
Nearby schools
GreatSchools rating
No schools nearby
We couldn't find any schools near this home.
Schools provided by the listing agent
- High: Brantford Collegiate Institute; Assumption College
Source: ITSO. This data may not be complete. We recommend contacting the local school district to confirm school assignments for this home.
- Ontario
- Brant County
- Brant
- N0E 1A0
- 8 Saint William St
