Welcome to 149 King Street, a character filled 2 storey home offering exceptional space, functionality and small-town living in the heart of Burford. The main living room immediately stands out with impressive 10-foot ceilings and a natural gas fireplace, creating a warm, open space for everyday living and entertaining. The home offers 4 bedrooms, 2.5 bathrooms, generous principal rooms and additional finished living space in the lower level. Outside, the property really separates itself. The mature, park-like backyard provides plenty of room to relax, entertain and enjoy the outdoors, while the massive 25' x 22' rear deck gives you an incredible space for summer dinners, gatherings and quiet evenings at home. For anyone looking for serious garage space, this one delivers. The oversized detached garage measures approximately 38'9" x 21'2" and features a natural gas furnace, hydro with 60-amp service and additional loft/storage space above. Whether you need room for vehicles, a workshop, hobbies or extra storage, this is a major asset. A full covered front veranda adds classic farmhouse-inspired charm and gives the home a welcoming street presence. Located close to Burford District Elementary School and Blessed Sacrament School, along with local shops, restaurants, parks, recreation facilities, the library and everyday village amenities. 149 King Street combines character, a standout backyard, exceptional garage space and a central Burford location in one property.
For sale
C$849,900
149 King St, Brant, ON N0E 1A0
4beds
2,371sqft
Single Family Residence, Residential
Built in 1994
0.5 Acres Lot
$-- Zestimate®
C$358/sqft
C$-- HOA
What's special
Natural gas fireplaceGenerous principal roomsMature park-like backyardFull covered front verandaClassic farmhouse-inspired charmWelcoming street presence
- 1 day
- 3
- 0
Zillow last checked:
Listing updated:
Listed by:
Jon Alonzo, Salesperson,
Royal LePage Brant Realty,
Jason Tangorra, Broker of Record,
Royal LePage Brant Realty
Source: ITSO,MLS®#: 40860426Originating MLS®#: Brantford Regional Real Estate Association Inc.
Facts & features
Interior
Bedrooms & bathrooms
- Bedrooms: 4
- Bathrooms: 3
- Full bathrooms: 2
- 1/2 bathrooms: 1
- Main level bathrooms: 1
- Main level bedrooms: 2
Kitchen
- Level: Main
Heating
- Fireplace-Gas
Cooling
- Central Air
Appliances
- Included: Dryer, Refrigerator, Stove, Washer
Features
- Auto Garage Door Remote(s)
- Basement: Full,Finished
- Number of fireplaces: 2
- Fireplace features: Gas
Interior area
- Total structure area: 3,893
- Total interior livable area: 2,371 sqft
- Finished area above ground: 2,371
- Finished area below ground: 1,522
Video & virtual tour
Property
Parking
- Total spaces: 6
- Parking features: Detached Garage, Private Drive Single Wide
- Garage spaces: 2
- Uncovered spaces: 4
Features
- Stories: 2
- Waterfront features: River/Stream
- Frontage type: North
- Frontage length: 66.00
Lot
- Size: 0.5 Acres
- Dimensions: 66 x 331.4
- Features: Urban, Library, Playground Nearby, Schools
Details
- Parcel number: 320180077
- Zoning: HA-SR
Construction
Type & style
- Home type: SingleFamily
- Architectural style: Traditional
- Property subtype: Single Family Residence, Residential
Materials
- Vinyl Siding
- Roof: Metal
Condition
- 31-50 Years
- New construction: No
- Year built: 1994
Utilities & green energy
- Sewer: Septic Tank
- Water: Sandpoint Well
Community & HOA
Location
- Region: Brant
Financial & listing details
- Price per square foot: C$358/sqft
- Annual tax amount: C$4,017
- Date on market: 9/28/2026
- Inclusions: Dryer, Refrigerator, Stove, Washer
Price history
| Date | Event | Price |
|---|---|---|
| 9/28/2026 | Listed for sale | C$849,900C$358/sqft |
Source: ITSO #40860426 Report a problem | ||
Public tax history
Tax history is unavailable.
Climate risks
Neighborhood: N0E
Nearby schools
GreatSchools rating
No schools nearby
We couldn't find any schools near this home.
Similar homes
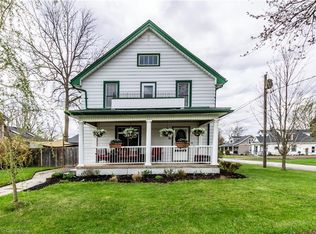
- C$949,9004 bd4 ba1.5k sqft360 Bishopsgate Rd, Brant, ON N0E 1A0For Sale
 MLS ID #40842426, Sandra Rae, Salesperson, Century 21 Heritage House Ltd. ITSO
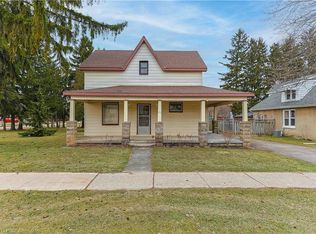
 - C$1,149,9004 bd3 ba2k sqft25 Brian Dr, Brant, ON N0E 1A0For Sale
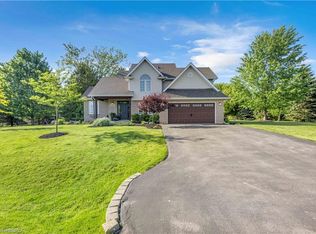 MLS ID #40852402, Lauren Harrington, Salesperson, Re/Max Escarpment Realty Inc.. ITSO
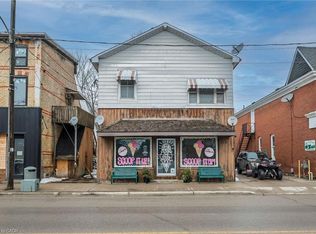
 - C$849,9003 bd3 ba2.1k sqft206 King St, Brant, ON N0E 1A0For Sale
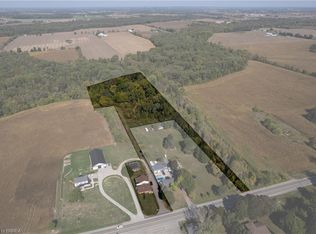 MLS ID #40833341, Adam Degroote, Broker, Re/Max Twin City Realty Inc. ITSO
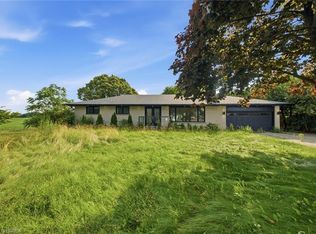
 - C$825,0004 bd4 ba2.1k sqft21 Irongate Dr, Brant, ON N3L 4G4For Sale
 MLS ID #40866669, Andrea Clendening, Broker, Re/Max Escarpment Realty Inc.. ITSO
