This beautifully appointed, move-in ready bungalow offers the perfect blend of comfort, flexibility, and small-town charm. Discover the potential of 35 Church Street W in the heart of Scotland, Ontario. Built and lovingly maintained by its original owner, this well-kept home features bright living spaces, a functional 3-bedroom layout, a finished basement, and the potential for a 2-bedroom in-law suite with its own separate entrance. Set on a generous lot framed by mature trees, the property offers 75 feet of frontage, parking for 6+ vehicles, an invisible fence, and a detached workshop ideal for hobbies or storage. In 2024, Church Street underwent a full reconstruction with new sewers, sidewalks, and curbs, further enhancing the area. With its spacious lot and versatile layout, the property also presents exciting potential for an Accessory Dwelling Unit (ADU) or multi-generational living, subject to buyer municipal approvals. Whether you're looking to personalize, expand, or simply enjoy as-is, this home offers exceptional flexibility for families, downsizers, or buyers seeking long-term potential. Located on a quiet, low-traffic street in a walkable village setting, you'll enjoy peaceful rural living just minutes from Brantford, Paris, and Highway 403. Nestled in picturesque Brant County, known for its scenic landscapes, rivers, trails, and strong sense of community, this property offers the perfect balance of country tranquility and convenient access to urban amenities. Whether you're searching for a move-in-ready home or a property with future possibilities, 35 Church Street W delivers comfort, character, and room to grow. Don't miss this exceptional opportunity to embrace the lifestyle you've been waiting for—Welcome Home!
For sale
C$859,900
35 Church St W, Brant, ON N0E 1R0
4beds
1,541sqft
Single Family Residence, Residential
Built in 1968
0.57 Acres Lot
$-- Zestimate®
C$558/sqft
C$-- HOA
What's special
Bright living spacesFinished basementInvisible fenceQuiet low-traffic street
- 47 days
- 9
- 0
Zillow last checked:
Listing updated:
Listed by:
Caridad Malebranche, Salesperson,
The Agency
Source: ITSO,MLS®#: 40852397Originating MLS®#: Brantford Regional Real Estate Association Inc.
Facts & features
Interior
Bedrooms & bathrooms
- Bedrooms: 4
- Bathrooms: 1
- Full bathrooms: 1
- Main level bathrooms: 1
- Main level bedrooms: 3
Bedroom
- Level: Main
Bedroom
- Level: Main
Bedroom
- Level: Main
Bedroom
- Level: Basement
Bathroom
- Features: 5+ Piece
- Level: Main
Dining room
- Level: Main
Kitchen
- Level: Main
Laundry
- Level: Basement
Living room
- Level: Main
Mud room
- Level: Main
Recreation room
- Level: Basement
Storage
- Level: Basement
Sunroom
- Level: Main
Utility room
- Level: Basement
Heating
- Natural Gas
Cooling
- Central Air
Appliances
- Included: Instant Hot Water, Water Heater Owned, Dishwasher, Freezer, Gas Oven/Range, Microwave, Range Hood, Refrigerator, Stove, Washer, Wine Cooler
- Laundry: In Basement, Laundry Room
Features
- Central Vacuum, Auto Garage Door Remote(s), Ceiling Fan(s), In-law Capability
- Windows: Window Coverings
- Basement: Development Potential,Separate Entrance,Full,Finished
- Has fireplace: No
Interior area
- Total structure area: 1,541
- Total interior livable area: 1,541 sqft
- Finished area above ground: 1,541
Video & virtual tour
Property
Parking
- Total spaces: 8
- Parking features: Attached Garage, Garage Door Opener, Private Drive Double Wide
- Attached garage spaces: 2
- Uncovered spaces: 6
Features
- Stories: 1
- Frontage type: South
- Frontage length: 100.00
Lot
- Size: 0.57 Acres
- Dimensions: 100 x 246.97
- Features: Rural, Ample Parking, Place of Worship, School Bus Route
Details
- Additional structures: Workshop
- Parcel number: 320150268
- Zoning: R1
Construction
Type & style
- Home type: SingleFamily
- Property subtype: Single Family Residence, Residential
Materials
- Brick
- Roof: Asphalt Shing
Condition
- 51-99 Years
- New construction: No
- Year built: 1968
Utilities & green energy
- Sewer: Septic Tank
- Water: Artesian Well
Community & HOA
Community
- Security: Smoke Detector
Location
- Region: Brant
Financial & listing details
- Price per square foot: C$558/sqft
- Annual tax amount: C$3,256
- Date on market: 8/8/2026
- Inclusions: Central Vac, Dishwasher, Freezer, Garage Door Opener, Gas Oven/Range, Microwave, Range Hood, Refrigerator, Smoke Detector, Stove, Washer, Window Coverings, Wine Cooler
- Exclusions: Armoire
Price history
| Date | Event | Price |
|---|---|---|
| 9/21/2026 | Price change | C$859,900-2.8%C$558/sqft |
Source: ITSO #40852397 Report a problem | ||
| 8/8/2026 | Listed for sale | C$885,000C$574/sqft |
Source: ITSO #40852397 Report a problem | ||
Public tax history
Tax history is unavailable.
Climate risks
Neighborhood: N0E
Nearby schools
GreatSchools rating
No schools nearby
We couldn't find any schools near this home.

Similar homes
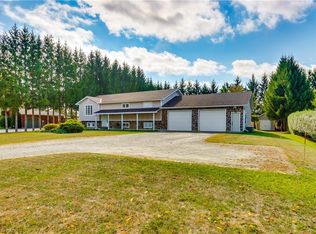
- C$999,9993 bd2 ba2.1k sqft87 Norwich Rd, Brant, ON N0E 1R0For Sale
 MLS ID #40857026, Jordan Labron, Salesperson, Peak Realty Ltd.. ITSO
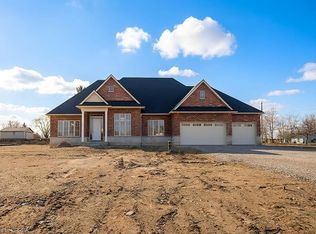
 - C$879,9003 bd2 ba1.1k sqft52 Lorne Ave, Brant, ON N0E 1A0For Sale
 MLS ID #40852642, Lauren Harrington, Salesperson, Re/Max Escarpment Realty Inc.. ITSO
 - C$849,9004 bd2 ba2.1k sqft250 Old Highway 24 Hwy, Norfolk County, ON N0E 1Y0For Sale
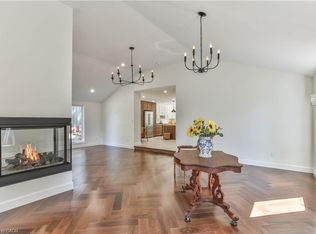 MLS ID #40862947, Rose Ravin, Salesperson, Peak Peninsula Realty Brokerage Inc.. ITSO
 - C$765,4004 bd2 ba1.3k sqft937 Concession 6 Townsend Rd, Norfolk County, ON N0E 1Y0For Sale
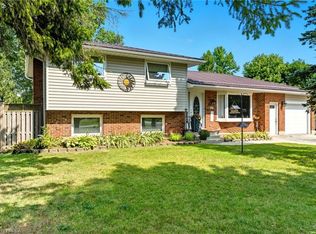 MLS ID #40851904, Michael Deangelis, Broker, Coldwell Banker Momentum Realty. ITSO
