61 Spring Street, Norwich — a truly exceptional log home offering the perfect blend of rustic charm, modern comfort and private country living, all just minutes from downtown Norwich. Tucked away in a peaceful court setting and backing directly onto protected forest, this beautifully updated 4-bedroom, 3-bathroom home offers over 2,000 sq. ft. of finished living space and an incredible sense of privacy. Built by renowned Confederation Log & Timber Frame, the home showcases quality craftsmanship throughout, while thoughtful updates and modern finishes create a warm, stylish and move-in-ready interior. Oversized bedrooms provide exceptional space for family and guests, while the inviting living areas are ideal for both everyday living and entertaining. Step outside and discover your own private retreat featuring an inground pool, beautifully landscaped grounds, access to a tranquil pond and a natural setting surrounded by mature trees. The protected forest behind the property provides exceptional privacy and a peaceful backdrop that is difficult to find. An attached 2-car garage offers convenient parking and additional storage. Enjoy the best of both worlds with a private, nature-filled setting while remaining only minutes from downtown Norwich and local amenities. A beautifully updated log home with exceptional craftsmanship, incredible outdoor living and a truly unique setting — 61 Spring Street is a property you won't want to miss.
For sale
C$899,999
61 Spring St, Norwich, ON N0J 1P0
4beds
2,086sqft
Single Family Residence, Residential
Built in 1989
7,671 Square Feet Lot
$-- Zestimate®
C$431/sqft
C$-- HOA
What's special
Peaceful court settingQuality craftsmanship throughoutBeautifully landscaped grounds
- 1 day
- 5
- 1
Zillow last checked:
Listing updated:
Listed by:
Chris Colquhoun, Salesperson,
EXP REALTY,
Mica Sadler, Salesperson,
eXp Realty, Brokerage
Source: ITSO,MLS®#: 40869926Originating MLS®#: Cornerstone Association of REALTORS®
Facts & features
Interior
Bedrooms & bathrooms
- Bedrooms: 4
- Bathrooms: 3
- Full bathrooms: 2
- 1/2 bathrooms: 1
- Main level bathrooms: 1
Bedroom
- Level: Second
Bedroom
- Level: Second
Bedroom
- Level: Second
Other
- Level: Second
Bathroom
- Features: 2-Piece
- Level: Main
Bathroom
- Features: 3-Piece
- Level: Second
Bathroom
- Features: 4-Piece
- Level: Second
Dining room
- Level: Main
Foyer
- Level: Main
Kitchen
- Level: Main
Living room
- Level: Main
Heating
- Forced Air, Natural Gas
Cooling
- Central Air
Appliances
- Included: Water Heater Owned, Dishwasher, Dryer, Gas Oven/Range, Range Hood, Refrigerator, Washer
Features
- Central Vacuum, Auto Garage Door Remote(s)
- Basement: Full,Partially Finished,Sump Pump
- Has fireplace: No
Interior area
- Total structure area: 2,086
- Total interior livable area: 2,086 sqft
- Finished area above ground: 2,086
Video & virtual tour
Property
Parking
- Total spaces: 8
- Parking features: Attached Garage, Private Drive Double Wide
- Attached garage spaces: 2
- Uncovered spaces: 6
Features
- Stories: 2
- Waterfront features: Access to Water, Lake/Pond
- Frontage type: West
- Frontage length: 44.02
Lot
- Size: 7,671 Square Feet
- Dimensions: 44.02 x 174.28
- Features: Urban, Ample Parking, Cul-De-Sac, City Lot, Greenbelt, Landscaped, Place of Worship, Playground Nearby, Schools, Shopping Nearby
Details
- Parcel number: 000640662
- Zoning: R1
Construction
Type & style
- Home type: SingleFamily
- Architectural style: Log
- Property subtype: Single Family Residence, Residential
Materials
- Log
- Roof: Wood
Condition
- 31-50 Years
- New construction: No
- Year built: 1989
Utilities & green energy
- Sewer: Sewer (Municipal)
- Water: Municipal
Community & HOA
Location
- Region: Norwich
Financial & listing details
- Price per square foot: C$431/sqft
- Annual tax amount: C$4,899
- Date on market: 10/8/2026
- Inclusions: Central Vac, Dishwasher, Dryer, Gas Oven/Range, Range Hood, Refrigerator, Washer
Price history
| Date | Event | Price |
|---|---|---|
| 10/8/2026 | Listed for sale | C$899,999C$431/sqft |
Source: ITSO #40869926 Report a problem | ||
Public tax history
Tax history is unavailable.
Climate risks
Neighborhood: N0J
Nearby schools
GreatSchools rating
No schools nearby
We couldn't find any schools near this home.

Similar homes
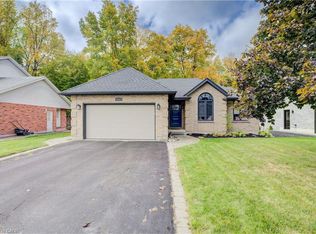
- C$849,7004 bd2 ba2.4k sqft9 Cook St, Norwich, ON N0J 1P0For Sale
 MLS ID #40869288, Gary Overbeek, Broker of Record, Go Platinum Realty Inc.. ITSO
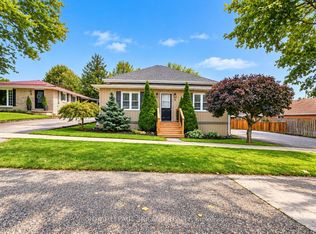
 - C$625,0004 bd2 ba2.5k sqft14 Elgin St W, Norwich, ON N0J 1P0For Sale
 MLS ID #40869512, Sam Abdallah, Salesperson, LPT Realty. ITSO
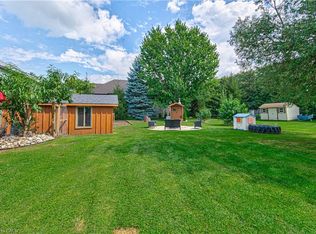
 - C$799,9995 bd4 ba2k sqft365 Poldon Dr, Norwich, ON N0J 1P0For Sale
 MLS ID #40863199, Tomasz Skublak, Salesperson, Platinum Lion Realty Inc.. ITSO
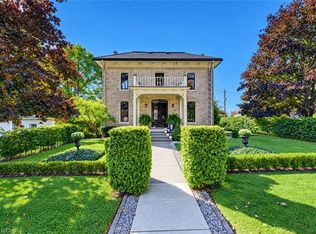
 - C$999,0003 bd3 ba1.6k sqft7 Ironwood Ct, Norwich, ON N0J 1P0For Sale
 MLS ID #40820711, Chris Costabile, Salesperson, Real Broker Ontario Ltd.. ITSO
