Experience your dream country escape at 27 North Court Street in W Norwich, where tranquility seamlessly blends with charm! This beautifully inviting property features a warm interior surrounded by lush greenery and mature trees, creating a serene retreat. The paved driveway leads to a manicured front lawn, nestled in a peaceful, tree-lined neighborhood filled with friendly, well-kept homes. For hobbyists or those in need of extra storage, a spacious and functional garage/shop awaits-a perfect sanctuary designed for creativity and organization. This dedicated heated workspace is ideal for year-round projects, complete with extensive built-in shelving, organized workbench areas for tools and gear, and designated spots for winter equipment and outdoor toys. With ample street parking and expansive outdoor space, this home offers both cozy living and unlimited possibilities. Whether you're looking for a quiet retreat or a place to settle down, this exceptional opportunity is not to be missed. Book your viewing today and step into a lifestyle of charm and comfort!
Sold for $420,000
C$420,000
27 North Court St S, Norwich, ON N0J 1P0
2beds
718sqft
Single Family Residence, Residential
Built in ----
7,535 Square Feet Lot
$-- Zestimate®
C$584/sqft
C$1,874 Estimated rent
Home value
Not available
Estimated sales range
Not available
Not available
Owner options
List your home for rent
C$1,874/mo
Rent Zestimate®
Find your next renter with Zillow Rental Manager. Plus, with online applications, you can quickly screen prospective tenants – for free.
C$1,874/mo
Rent Zestimate®
Refinance and save
C$1,776/mo
Est. payment
Refinancing to a lower rate could help reduce your monthly payments and save thousands over the life of the loan.
C$1,776/mo
Est. payment
Explore your selling options
Work with a Zillow partner agent
Leverage their expertise and Zillow's premium Showcase listings to get your home seen by more buyers.
Get startedList with your own agent
Get your home in front of millions of buyers by listing it on Zillow.
Learn how to do itSell it yourself
Take full control of how buyers see your home on Zillow by listing For Sale by Owner (FSBO).
List your homeWhat's special
Warm interiorPaved drivewayManicured front lawnDedicated heated workspaceExtensive built-in shelvingAmple street parkingExpansive outdoor space
Zillow last checked:
Listing updated:
Listed by:
Gary Overbeek, Broker of Record,
Go Platinum Realty Inc.
Source: ITSO,MLS®#: 40794412Originating MLS®#: Cornerstone Association of REALTORS®
Facts & features
Interior
Bedrooms & bathrooms
- Bedrooms: 2
- Bathrooms: 1
- Full bathrooms: 1
- Main level bathrooms: 1
- Main level bedrooms: 2
Other
- Level: Main
Bedroom
- Level: Main
Bathroom
- Features: 4-Piece
- Level: Main
Kitchen
- Level: Main
Laundry
- Level: Main
Living room
- Level: Main
Heating
- Forced Air
Cooling
- Central Air
Appliances
- Included: Water Heater Owned, Built-in Microwave, Dryer, Refrigerator, Stove, Washer
Features
- Basement: Crawl Space,Unfinished
- Has fireplace: No
Interior area
- Total structure area: 718
- Total interior livable area: 718.98 sqft
- Finished area above ground: 718
Property
Parking
- Total spaces: 6
- Parking features: Detached Garage, Private Drive Single Wide
- Garage spaces: 1
- Uncovered spaces: 5
Features
- Stories: 1
- Frontage type: South
- Frontage length: 50.13
Lot
- Size: 7,535 Square Feet
- Dimensions: 50.13 x 150.45
- Features: Rural, Rectangular, None
Details
- Parcel number: 000640289
- Zoning: R1
Construction
Type & style
- Home type: SingleFamily
- Architectural style: Bungalow
- Property subtype: Single Family Residence, Residential
Materials
- Block
- Foundation: Concrete Block
- Roof: Metal
Condition
- 51-99 Years
- New construction: No
Utilities & green energy
- Sewer: Sewer (Municipal)
- Water: Municipal
Community & HOA
Location
- Region: Norwich
Financial & listing details
- Price per square foot: C$584/sqft
- Annual tax amount: C$1,997
- Date on market: 12/19/2025
- Inclusions: Built-in Microwave, Dryer, Refrigerator, Stove, Washer, Fridge, Stove (6 Mos), Washer (6 Months), Dryer (7 Yrs) & Built-In Microwave, Gazebo, Patio And Barbeque Set.
Price history
| Date | Event | Price |
|---|---|---|
| 2/27/2026 | Sold | C$420,000C$584/sqft |
Source: ITSO #40794412 Report a problem | ||
Public tax history
Tax history is unavailable.
Neighborhood: N0J
Nearby homes
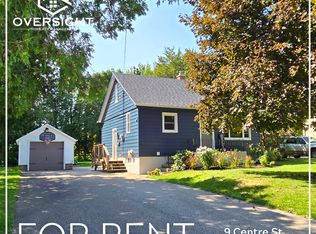
- C$--2 bd1 ba-- sqft9 Centre St, Norwich, ON N0J1P0Off Market
- C$527,5003 bd2 ba769 sqft120 Main St W, Norwich, ON N0J1P0Sold

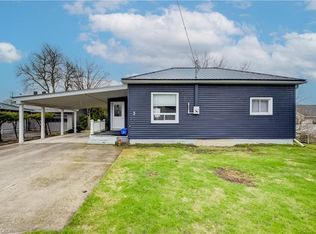
- C$400,0002 bd1 ba912 sqft3 Spring St, Norwich, ON N0J1P0Sold
- C$---- bd-- ba-- sqft118 Main St W, Norwich, ON N0J1P0Off Market
- C$620,0004 bd3 ba1.3k sqft51 Spring St, Norwich, ON N0J1P0Sold
- C$425,0002 bd1 ba-- sqft159 Main St W, Norwich, ON N0J1P0For Sale
- C$795,0004 bd3 ba-- sqft10 Clyde St, Norwich, ON N0J1P0For Sale
- C$--3 bd1 ba-- sqft5 Spring St, Norwich, ON N0J1P0Off Market
Nearby schools
GreatSchools rating
No schools nearby
We couldn't find any schools near this home.
Schools provided by the listing agent
- Elementary: Rehoboth Christian School / Emily Stowe Public School
- High: Emily Stowe Public School
Source: ITSO. This data may not be complete. We recommend contacting the local school district to confirm school assignments for this home.
- Ontario
- Oxford County
- Norwich
- N0J 1P0
- 27 North Court St S
Nearby cities
Nearby zip codes
Other Norwich Topics
