Welcome to 10 Clyde Street, a meticulously kept Victorian masterpiece situated on a premium corner lot in the charming town of Norwich. This expansive home perfectly balances historic elegance with modern updates, featuring beautiful hardwood floors on all three levels. The heart of the home is a spacious updated kitchen complete with granite countertops, gas stove, and new stainless steel appliances. Comfort is guaranteed year-round with two heat pumps providing efficient heating and AC, an updated electrical panel, a backup generator, and spray foam insulation in the attic. The second story offers three generous bedrooms and a luxurious, 4-piece bathroom featuring heated tile floors. For added convenience, this level includes a second laundry area with a brand-new washer and dryer, as well as a secondary staircase. The third-level primary bedroom is a bright and airy retreat, with a large walk-through closet, and an ensuite bathroom with walk-in shower. Custom blinds on the skylights allow you to control the natural light while enjoying stunning views from above the surrounding treetops. The exterior of the property is just as impressive, starting with a custom front door and new composite deck porch that offers exceptional curb appeal and a quiet spot for morning coffee. The side deck, complete with a pergola, creates an ideal setting for evening entertaining along with the fenced yard, which also features a custom-built fire pit and storage shed equipped with hydro. Beyond the main house lies a truly special feature: a massive(800 sq ft), clean shop with endless possibilities. Whether you envision running a home-based business or need a premium garage space, this shop is ready with a new furnace, dedicated internet, new epoxy flooring, a metal roof, and updated siding and doors. This property is a rare find that combines the soul of a Victorian home with the versatility of a large shop all while being close to 401 access along with many local amenities.
Under contract
C$795,000
10 Clyde St, Norwich, ON N0J 1P0
4beds
3baths
Single Family Residence
Built in ----
0 Square Feet Lot
$-- Zestimate®
C$--/sqft
C$-- HOA
What's special
Premium corner lotSpacious updated kitchenGranite countertopsGas stoveNew stainless steel appliancesUpdated electrical panelThree generous bedrooms
- 63 days |
- 5 |
- 0 |
Zillow last checked:
Listing updated:
Listed by:
Century 21 Heritage House Ltd Brokerage
Source: TRREB,MLS®#: X13131982 Originating MLS®#: Woodstock Ingersoll Tillsonburg & Area Association of REALTORS
Originating MLS®#: Woodstock Ingersoll Tillsonburg & Area Association of REALTORSFacts & features
Interior
Bedrooms & bathrooms
- Bedrooms: 4
- Bathrooms: 3
Primary bedroom
- Level: Third
- Dimensions: 4.53 x 6.46
Bedroom
- Level: Second
- Dimensions: 2.85 x 3.58
Bedroom 2
- Level: Second
- Dimensions: 2.81 x 3.37
Bedroom 3
- Level: Second
- Dimensions: 4.06 x 4.23
Dining room
- Level: Main
- Dimensions: 2.99 x 4.34
Family room
- Level: Main
- Dimensions: 3.82 x 4.48
Kitchen
- Level: Main
- Dimensions: 4.6 x 4.07
Living room
- Level: Main
- Dimensions: 5.81 x 4.19
Sunroom
- Level: Main
- Dimensions: 4.02 x 2.76
Heating
- Heat Pump, Gas
Cooling
- Wall Unit(s)
Appliances
- Included: Water Softener
Features
- Upgraded Insulation
- Basement: Unfinished
- Has fireplace: No
- Fireplace features: Electric
Interior area
- Living area range: 2000-2500 null
Video & virtual tour
Property
Parking
- Total spaces: 8
- Parking features: Private Double
- Has garage: Yes
Features
- Stories: 3
- Patio & porch: Deck, Porch
- Exterior features: Landscaped
- Pool features: None
Lot
- Size: 0 Square Feet
- Features: Fenced Yard, Greenbelt/Conservation, Library, Park, Place Of Worship, Public Transit, Square Lot
Details
- Parcel number: 000640141
- Other equipment: Generator - Partial, Sump Pump
Construction
Type & style
- Home type: SingleFamily
- Property subtype: Single Family Residence
Materials
- Brick
- Foundation: Stone
- Roof: Asphalt Shingle,Metal
Utilities & green energy
- Sewer: Sewer
Community & HOA
Location
- Region: Norwich
Financial & listing details
- Annual tax amount: C$2,955
- Date on market: 5/15/2026
Century 21 Heritage House Ltd Brokerage
Century 21 Heritage House Ltd Brokerage
By pressing Contact Agent, you agree that the real estate professional identified above may call/text you about your search, which may involve use of automated means and pre-recorded/artificial voices. You don't need to consent as a condition of buying any property, goods, or services. Message/data rates may apply. You also agree to our Terms of Use. Zillow does not endorse any real estate professionals. We may share information about your recent and future site activity with your agent to help them understand what you're looking for in a home.
Price history
Price history is unavailable.
Public tax history
Tax history is unavailable.
Climate risks
Neighborhood: N0J
Nearby schools
GreatSchools rating
No schools nearby
We couldn't find any schools near this home.
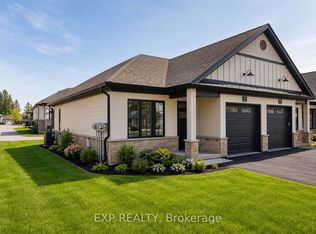
- C$479,0002 bd1 ba-- sqft7 South Court St W, Norwich, ON N0J1P0For Sale
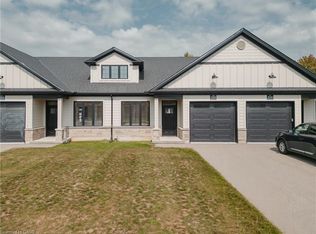
- C$499,0002 bd1 ba1k sqft9.5 South Court St W, Norwich, ON N0J1P0Sold

- C$479,0002 bd1 ba1.1k sqft12 Washington St #203, Norwich, ON N0J1P0Sold
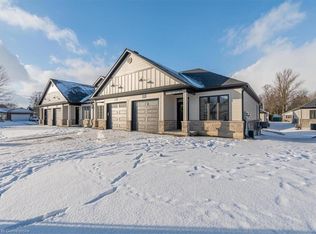
- C$510,0002 bd1 ba1k sqft12 Washington St #204, Norwich, ON N0J1P0Sold
- C$549,0003 bd2 ba1.1k sqft12 Washington St #201, Norwich, ON N0J1P0For Sale
- C$479,0002 bd1 ba1k sqft12 Washington St #202, Norwich, ON N0J1P0For Sale
- C$479,0002 bd1 ba-- sqft12 Washington St #103, Norwich, ON N0J1P0For Sale
- C$479,0002 bd1 ba-- sqft12 Washington St #102, Norwich, ON N0J1P0For Sale
Similar homes
- C$689,9004 bd4 ba-- sqft448 Poldon Dr, Norwich, ON N0J 1P0For SaleMLS ID #X13516022, RIGHT AT HOME REALTY INC.. TRREB
- C$599,9004 bd2 ba-- sqft33 Main St E, Norwich, ON N0J 1P0For Sale
 MLS ID #X13466810, T.L. Willaert Realty Ltd Brokerage. TRREB
 - C$739,0004 bd2 ba-- sqft37 Church St E, Norwich, ON N0J 1C0For Sale
 MLS ID #X13080684, Century 21 Heritage House Ltd Brokerage. TRREB
 - C$639,9004 bd3 ba-- sqft415 Main St E, Norwich, ON N0J 1X0For Sale
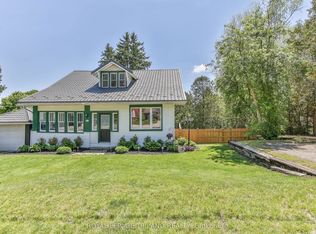 MLS ID #X13531948, ROYAL LEPAGE TRILAND REALTY. TRREB
 - C$759,9003 bd2 ba-- sqft694 Queen St, East Zorra Tavistock, ON N0J 1M0For SaleMLS ID #X13445082, Century 21 Heritage House Ltd Brokerage. TRREB
- C$749,9004 bd4 ba-- sqft119 Southview Ct, Woodstock, ON N4S 9A5For SaleMLS ID #X13546008, Century 21 Heritage House Ltd Brokerage. TRREB
- C$759,9004 bd4 ba-- sqft9 Delevan Cres, Tillsonburg, ON N4G 3M6For SaleMLS ID #X13466088, RE/MAX CENTRE CITY REALTY INC.. TRREB
- C$795,0004 bd3 ba-- sqft3 Coulthard St, Tillsonburg, ON N4G 0J3For SaleMLS ID #X12838782, CENTURY 21 HERITAGE GROUP LTD.. TRREB
- C$784,9003 bd3 ba-- sqft15 Gibson Dr, Tillsonburg, ON N4G 5G4For SaleMLS ID #X13012456, Century 21 Heritage House Ltd Brokerage. TRREB
- C$769,0003 bd4 ba-- sqft25 Demeyere Ave, Tillsonburg, ON N4G 4Y2For SaleMLS ID #X13521846, RE/MAX Tri-County Realty Inc Brokerage. TRREB
- C$689,9003 bd3 ba-- sqft24 Van Norman Dr, Tillsonburg, ON N4G 4S2For SaleMLS ID #X13557942, Gale Group Realty Brokerage Ltd. TRREB
- C$699,9004 bd2 ba1.1k sqft4 Dowden Ave, Brantford, ON N3T 6N5For SaleMLS ID #40848677, Alla Sharma, Salesperson, Re/Max Twin City Realty Inc. ITSO
- C$789,9004 bd4 ba-- sqft498 Fairway Rd, Woodstock, ON N4T 0J1For SaleMLS ID #X13490740, HOMELIFE/MIRACLE REALTY LTD. TRREB
- C$839,9004 bd2 ba-- sqft114 Frances St, Ingersoll, ON N5C 2H3For SaleMLS ID #X13148222, HOMELIFE/MIRACLE REALTY LTD. TRREB
- C$639,9004 bd2 ba1.5k sqft481 Ojibway St, Woodstock, ON N4T 1C6For SaleMLS ID #40847234, Mellissa King, Salesperson, CENTURY 21 HERITAGE HOUSE LTD.. ITSO
- C$689,9994 bd2 ba-- sqft35 Tanager Dr, Tillsonburg, ON N4G 1B1For SaleMLS ID #X13086702, Coldwell Banker G.R. Paret Realty Brokerage. TRREB
- C$749,9993 bd3 ba-- sqft152 Blandford St #2, East Zorra Tavistock, ON N0J 1M0For SaleMLS ID #X13513066, Century 21 Heritage House Ltd Brokerage. TRREB
- C$960,0003 bd2 ba-- sqft584077 Beachville Rd, South West Oxford, ON N5C 3J5For SaleMLS ID #X13517470, Century 21 Heritage House Ltd. TRREB
- C$685,0004 bd3 ba-- sqft457 Buller St, Woodstock, ON N4S 4N3For SaleMLS ID #X13505844, Century 21 Heritage House Ltd Brokerage. TRREB
- C$759,9004 bd3 ba-- sqft619 Fox Hollow Ct, Woodstock, ON N4T 1W3For SaleMLS ID #X12896560, Century 21 Heritage House Ltd Brokerage. TRREB
