Introducing 448 Poldon Dr., 3 plus 1 bedroom, 3.5 washrooms . Stunning two-story home that perfectly blends classic curb appeal with a modern, airy layout. Located in a quiet, sought-after community, this residence is designed for both comfortable family living and effortless entertaining. The Main Level Highlights include : Impressive open-concept floor plan anchored by a living room with soaring cathedral ceilings. The heart of the home is the upgraded kitchen, featuring premium cabinetry, a gas range, and a sleek built-in hood vent. Transition easily to the outdoors through the dining room's patio doors, leading to a beautiful back deck -your private oasis for summer evenings. For ultimate convenience, the main floor includes a dedicated laundry/mudroom and a powder room. The Upper Level Features : The second floor boasts a unique catwalk overlooking the living area, leading to three spacious bedrooms. The primary suite serves as a true retreat, complete with a walk-in closet and a spacious 3-piece ensuite. An additional 4-piece bathroom serves the remaining bedrooms. Finished Lower Level: The fully finished basement adds significant living space, featuring a generous recreational room, **a fourth bedroom, and a 3-piece washroom**. Additional storage is available. Additional Amenities: Concrete driveway and professionally landscaped front yard. Functional side entrance to the garage. .Don't miss the opportunity to own this beautiful home in an excellent location!
For sale
Street View
C$689,900
448 Poldon Dr, Norwich, ON N0J 1P0
4beds
4baths
Single Family Residence
Built in ----
4,843 Square Feet Lot
$-- Zestimate®
C$--/sqft
C$-- HOA
What's special
- 24 days |
- 26 |
- 0 |
Zillow last checked:
Listing updated:
Listed by:
RIGHT AT HOME REALTY INC.
Source: TRREB,MLS®#: X13516022 Originating MLS®#: Toronto Regional Real Estate Board
Originating MLS®#: Toronto Regional Real Estate BoardFacts & features
Interior
Bedrooms & bathrooms
- Bedrooms: 4
- Bathrooms: 4
Heating
- Forced Air, Gas
Cooling
- Central Air
Features
- Guest Accommodations
- Basement: Finished
- Has fireplace: No
Interior area
- Living area range: 1500-2000 null
Property
Parking
- Total spaces: 3
- Parking features: Garage
- Has garage: Yes
Features
- Stories: 2
- Pool features: None
Lot
- Size: 4,843 Square Feet
Details
- Parcel number: 000650483
Construction
Type & style
- Home type: SingleFamily
- Property subtype: Single Family Residence
Materials
- Brick Veneer, Other
- Foundation: Poured Concrete
- Roof: Shingle
Utilities & green energy
- Sewer: Sewer
Community & HOA
Location
- Region: Norwich
Financial & listing details
- Annual tax amount: C$3,874
- Date on market: 7/2/2026
RIGHT AT HOME REALTY INC.
RIGHT AT HOME REALTY INC.
By pressing Contact Agent, you agree that the real estate professional identified above may call/text you about your search, which may involve use of automated means and pre-recorded/artificial voices. You don't need to consent as a condition of buying any property, goods, or services. Message/data rates may apply. You also agree to our Terms of Use. Zillow does not endorse any real estate professionals. We may share information about your recent and future site activity with your agent to help them understand what you're looking for in a home.
Price history
Price history is unavailable.
Public tax history
Tax history is unavailable.
Climate risks
Neighborhood: N0J
Nearby schools
GreatSchools rating
No schools nearby
We couldn't find any schools near this home.
- C$--3 bd3 ba1.9k sqft415 Poldon Dr, Norwich, ON N0J1P0Off Market
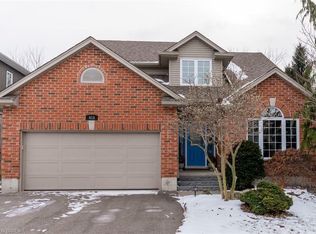
- C$819,9995 bd4 ba2k sqft365 Poldon Dr, Norwich, ON N0J1P0For Sale

- C$670,0004 bd2 ba-- sqft220 Poldon Dr, Norwich, ON N0J1P0For Sale

- C$---- bd-- ba-- sqft333 Poldon Dr, Norwich, ON N0J1P0Off Market
- C$800,0004 bd5 ba2.2k sqft307 Poldon Dr, Norwich, ON N0J1P0Sold
- C$--3 bd1 ba-- sqft50 Victoria St #1A, Norwich, ON N0J1P0Off Market
- C$--2 bd2 ba1.4k sqft129 Lossing Dr, Norwich, ON N0J1P0Off Market
- C$710,0004 bd2 ba2.6k sqft76.5 Stover St N, Norwich, ON N0J1P0Sold
Similar homes
- C$639,9004 bd3 ba-- sqft415 Main St E, Norwich, ON N0J 1X0For Sale
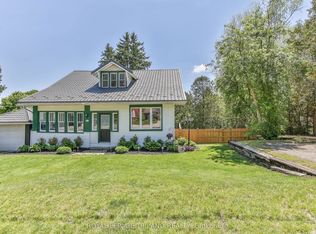 MLS ID #X13531948, ROYAL LEPAGE TRILAND REALTY. TRREB
 - C$674,9004 bd2 ba-- sqft22 Hillside Rd, Ingersoll, ON N5C 4B5For Sale
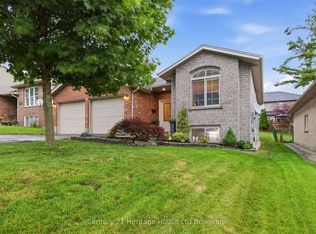 MLS ID #X13592878, Century 21 Heritage House Ltd Brokerage. TRREB
 - C$739,9004 bd3 ba-- sqft619 Fox Hollow Ct, Woodstock, ON N4T 1W3For Sale
 MLS ID #X13594780, Century 21 Heritage House Ltd Brokerage. TRREB
 - C$699,9005 bd4 ba-- sqft11 Cornish Cres, Ingersoll, ON N5C 4C9For Sale
 MLS ID #X13592058, RE/MAX a-b Realty Ltd Brokerage. TRREB
 - C$739,0004 bd3 ba-- sqft47 Graydon Dr, South West Oxford, ON N0J 1N0For SaleMLS ID #X13497098, Gale Group Realty Brokerage Ltd. TRREB
- C$674,9004 bd4 ba-- sqft48 Curren Cres, Tillsonburg, ON N4G 0J3For SaleMLS ID #X13488040, REAL BROKER ONTARIO LTD.. TRREB
- C$649,9003 bd3 ba-- sqft1180 Caen Ave, Woodstock, ON N4T 0G3For SaleMLS ID #X13593060, Century 21 Heritage House Ltd Brokerage. TRREB
- C$689,0004 bd4 ba-- sqft44 English Ln, Brantford, ON N3T 0H1For SaleMLS ID #X13550488, RE/MAX REALTY SERVICES INC.. TRREB
- C$699,5004 bd3 ba-- sqft36 Windemere Ave, Tillsonburg, ON N4G 5M9For SaleMLS ID #X12877674, Century 21 Heritage House Ltd Brokerage. TRREB
- C$699,9004 bd2 ba1.1k sqft4 Dowden Ave, Brantford, ON N3T 6N5For SaleMLS ID #40848677, Alla Sharma, Salesperson, Re/Max Twin City Realty Inc. ITSO
- C$678,5004 bd3 ba-- sqft7 Arnold St, Tillsonburg, ON N4G 0G9For SaleMLS ID #X13462462, RE/MAX a-b Realty Ltd Brokerage. TRREB
- C$684,9004 bd3 ba-- sqft152 Munro Cir, Brantford, ON N3T 0R3For SaleMLS ID #X13543664, ROYAL LEPAGE REAL ESTATE SERVICES LTD.. TRREB
- C$689,9003 bd3 ba-- sqft102 Allen St, Tillsonburg, ON N4G 5K1For SaleMLS ID #X13232432, MAKEY REAL ESTATE INC.. TRREB
- C$619,0004 bd4 ba-- sqft1 Minler St, Ingersoll, ON N5C 0C9For SaleMLS ID #X13546766, CENTURY 21 PEOPLE`S CHOICE REALTY INC.. TRREB
- C$572,0005 bd2 ba-- sqft936 Alice St, Woodstock, ON N4S 2J7For SaleMLS ID #X13602432, BLUE FOREST REALTY INC.. TRREB
- C$699,9995 bd4 ba-- sqft1624 Dunkirk Ave E, Woodstock, ON N4T 0L7For SaleMLS ID #X13119908, RISING SUN REAL ESTATE INC.. TRREB
- C$687,8003 bd3 ba-- sqft69 William St, Tillsonburg, ON N4G 1L6For SaleMLS ID #X12939112, Century 21 Heritage House Ltd Brokerage. TRREB
- C$719,9003 bd3 ba-- sqft21 Nancy Ct, Tillsonburg, ON N4G 0G3For SaleMLS ID #X13248262, HOMELIFE/CITY HILL REALTY INC.. TRREB
- C$599,0003 bd3 ba-- sqft12 McLaren Ave, Brantford, ON N3T 0T3For SaleMLS ID #X13603214, CENTURY 21 TITANS REALTY INC.. TRREB
- C$759,9003 bd2 ba-- sqft694 Queen St, East Zorra Tavistock, ON N0J 1M0For SaleMLS ID #X13445082, Century 21 Heritage House Ltd Brokerage. TRREB
