Welcome to 365 Poldon Drive in Norwich! Offering over 3,000 sq. ft. of finished living space, this beautifully updated 5-bedroom, 4-bathroom home sits on a premium lot backing onto open corn fields with no rear neighbours. Recent updates include a renovated kitchen, updated bathrooms, and new carpeting throughout the upper level. The spacious layout features generous principal rooms and a fully finished basement, providing plenty of space for growing families and entertaining. Step outside to enjoy peaceful country views from your backyard retreat, complete with two outdoor gazebos. All appliances are included, making this move-in-ready home an incredible opportunity to enjoy modern comfort and small-town living at its finest.
For sale
C$819,999
365 Poldon Dr, Norwich, ON N0J 1P0
5beds
2,046sqft
Single Family Residence, Residential
Built in ----
6,425 Square Feet Lot
$-- Zestimate®
C$401/sqft
C$-- HOA
What's special
Renovated kitchenUpdated bathroomsFully finished basementTwo outdoor gazebos
- 70 days |
- 4 |
- 3 |
Zillow last checked:
Listing updated:
Listed by:
Tomasz Skublak, Salesperson,
Platinum Lion Realty Inc.
Source: ITSO,MLS®#: 40835526Originating MLS®#: Cornerstone Association of REALTORS®
Facts & features
Interior
Bedrooms & bathrooms
- Bedrooms: 5
- Bathrooms: 4
- Full bathrooms: 3
- 1/2 bathrooms: 1
- Main level bathrooms: 1
Kitchen
- Level: Main
Heating
- Forced Air
Cooling
- Central Air
Appliances
- Included: Bar Fridge, Water Heater Owned, Water Softener, Dryer, Hot Water Tank Owned, Range Hood, Refrigerator, Stove, Washer, Wine Cooler
Features
- Central Vacuum, In-law Capability
- Windows: Window Coverings
- Basement: Full,Finished
- Has fireplace: No
Interior area
- Total structure area: 3,109
- Total interior livable area: 2,046 sqft
- Finished area above ground: 2,046
- Finished area below ground: 1,063
Property
Parking
- Total spaces: 6
- Parking features: Attached Garage, Garage Door Opener, Private Drive Double Wide
- Attached garage spaces: 2
- Uncovered spaces: 4
Features
- Stories: 2
- Has spa: Yes
- Spa features: Hot Tub
- Frontage type: North
- Frontage length: 49.21
Lot
- Size: 6,425 Square Feet
- Dimensions: 49.21 x 130.58
- Features: Urban, Schools
Details
- Parcel number: 000650473
- Zoning: R1-16
- Other equipment: Hot Tub Equipment
Construction
Type & style
- Home type: SingleFamily
- Architectural style: Contemporary
- Property subtype: Single Family Residence, Residential
Materials
- Brick, Vinyl Siding
- Foundation: Poured Concrete
- Roof: Asphalt Shing
Condition
- 16-30 Years
- New construction: No
Utilities & green energy
- Sewer: Sewer (Municipal)
- Water: Municipal
Community & HOA
Location
- Region: Norwich
Financial & listing details
- Price per square foot: C$401/sqft
- Annual tax amount: C$4,672
- Date on market: 6/2/2026
- Inclusions: Central Vac, Dryer, Garage Door Opener, Hot Tub, Hot Tub Equipment, Hot Water Tank Owned, Range Hood, Refrigerator, Stove, Washer, Window Coverings, Wine Cooler, Other, 2 Gazebos, Et's Grey Metal Rack In Garage (Not Black One), Additional Fridge In Garage
- Exclusions: Black Metal Rack In Garage
Price history
| Date | Event | Price |
|---|---|---|
| 6/2/2026 | Listed for sale | C$819,999C$401/sqft |
Source: ITSO #40835526 Report a problem | ||
Public tax history
Tax history is unavailable.
Climate risks
Neighborhood: N0J
Nearby schools
GreatSchools rating
No schools nearby
We couldn't find any schools near this home.
- C$---- bd-- ba-- sqft333 Poldon Dr, Norwich, ON N0J1P0Off Market
- C$--3 bd3 ba1.9k sqft415 Poldon Dr, Norwich, ON N0J1P0Off Market
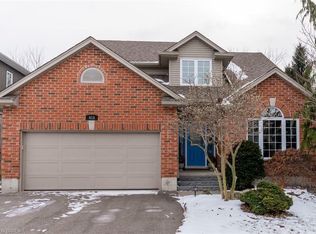
- C$800,0004 bd5 ba2.2k sqft307 Poldon Dr, Norwich, ON N0J1P0Sold
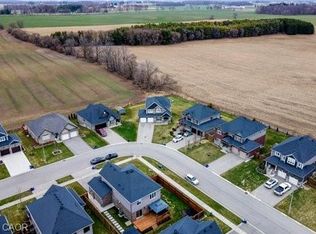
- C$670,0004 bd2 ba-- sqft220 Poldon Dr, Norwich, ON N0J1P0For Sale

- C$--2 bd2 ba1.4k sqft129 Lossing Dr, Norwich, ON N0J1P0Off Market
- C$--3 bd1 ba-- sqft50 Victoria St #1A, Norwich, ON N0J1P0Off Market
- C$2,5503 bd1 ba1.1k sqft50 Victoria St, Norwich, ON N0J1P0For Rent
- C$569,0004 bd2 ba-- sqft32 Albert St #B, Norwich, ON N0J1P0For Sale
Similar homes
- C$689,9003 bd3 ba1.6k sqft66 Irving Dr, Norwich, ON N0J 1P0For Sale
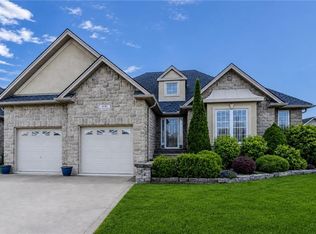 MLS ID #40843289, Gary Overbeek, Broker of Record, Go Platinum Realty Inc.. ITSO
 - C$579,9003 bd2 ba1k sqft4 George St, Norwich, ON N0J 1P0For Sale
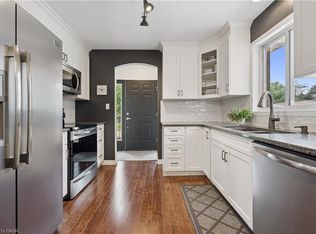 MLS ID #40838578, Larissa Coulen, Salesperson, Bosley Real Estate Ltd., Brokerage. ITSO
 - C$749,9003 bd3 ba2k sqft2884 Cockshutt Rd, Norfolk County, ON N0E 1Y0For Sale
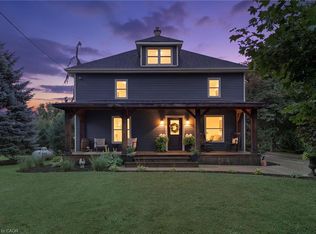 MLS ID #40854368, Tommy Land, Salesperson, RE/MAX Erie Shores Realty Inc. Brokerage. ITSO
 - C$774,9005 bd2 ba1.7k sqft6 Bayly Dr, Brant, ON N3L 2P9For Sale
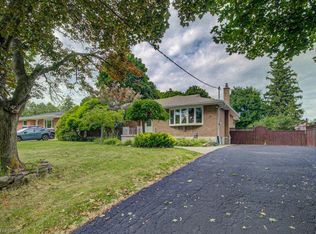 MLS ID #40854896, Sarah Tolhurst, Salesperson, Coldwell Banker Homefront Realty. ITSO
 - C$799,9006 bd4 ba2.4k sqft1652 Old Highway 24, Norfolk County, ON N0E 1Y0For SaleMLS ID #40841102, Robyn Kichler, Broker, RE/MAX Erie Shores Realty Inc. Brokerage. ITSO
- C$614,0004 bd2 ba1.9k sqft107 Dover St, Norwich, ON N0J 1R0For SaleMLS ID #40802436, Gary Overbeek, Broker of Record, Go Platinum Realty Inc.. ITSO
- C$829,9003 bd2 ba1.4k sqft40 Peter St, Brant, ON N0E 1R0For SaleMLS ID #40852771, Jay Mcqueen, Salesperson, Realty Network. ITSO
- C$825,0006 bd4 ba1.8k sqft11 Henderson Ct, Ingersoll, ON N5C 0A1For SaleMLS ID #40844040, Rupak Nandan, Salesperson, RE/MAX SUCCESS REALTY. ITSO
- C$799,9004 bd2 ba1.3k sqft14 Alpha St, Norfolk County, ON N4B 1B2For SaleMLS ID #40836041, Sarah Tolhurst, Salesperson, Coldwell Banker Homefront Realty. ITSO
- C$859,9005 bd3 ba1.4k sqft7 Stonebridge Pl, Norfolk County, ON N3Y 0E6For SaleMLS ID #40853527, Rod Fess, Salesperson, RE/MAX Escarpment Realty Inc.. ITSO
- C$899,9003 bd2 ba1.8k sqft537 Concession 3 Townsend Rd, Norfolk County, ON N0E 1Z0For SaleMLS ID #40846191, Darryl Swarts, Broker of Record, RE/MAX Erie Shores Realty Inc. Brokerage. ITSO
- C$699,9003 bd3 ba1.4k sqft9 West St N, Norwich, ON N0J 1R0For SaleMLS ID #40844815, Mellissa King, Salesperson, CENTURY 21 HERITAGE HOUSE LTD.. ITSO
- C$749,5005 bd2 ba1.5k sqft587 Windham Rd #13, Nixon, ON N4B 2W5For SaleMLS ID #40829934, Jacob Atkinson, Salesperson, Royal LePage State Realty Inc.. ITSO
- C$799,9003 bd3 ba1.8k sqft8 Causyn Ave, Norfolk County, ON N0E 1G0For SaleMLS ID #40833541, Amie Patricia Ferris, Broker, The Realty Firm Erie's Edge. ITSO
- C$725,0004 bd3 ba1.8k sqft27 Sioux Cres, Woodstock, ON N4T 1G2For SaleMLS ID #40853524, Mellissa King, Salesperson, CENTURY 21 HERITAGE HOUSE LTD.. ITSO
- C$849,9005 bd4 ba2.1k sqft52 Peterson St, Drumbo, ON K8V 5P8New ConstructionMLS ID #40837938, Jeremy Crawford, Salesperson, PEAK REALTY LTD.. ITSO
- C$849,9005 bd4 ba2.3k sqft188 Hunter Way, Brantford, ON N3T 0B7New ConstructionMLS ID #40837668, Angela J. Nolan, Salesperson, RE/MAX Escarpment Realty Inc.. ITSO
- C$749,7005 bd3 ba1.7k sqft676 Peel St, Norfolk County, ON N4B 2H1For SaleMLS ID #40817879, Gary Overbeek, Broker of Record, Go Platinum Realty Inc.. ITSO
- C$819,9003 bd3 ba1.4k sqft324 Courtland St, Norfolk County, ON N4B 0A8For SaleMLS ID #40849958, Sue Descheemaeker, Salesperson, RE/MAX Erie Shores Realty Inc. Brokerage. ITSO
- C$799,9003 bd2 ba1.8k sqft159 Saint Michaels St, Norfolk County, ON N4B 0A3For SaleMLS ID #40836920, Adam Degroote, Broker, Re/Max Twin City Realty Inc. ITSO
