Welcome to 220 Poldon Drive in the quiet town of Norwich, offering desirable main floor living with 1,603 sq ft. The functional main floor layout features 2 bedrooms, 2 bathrooms, main floor laundry, and a spacious foyer. The open-concept living area provides great flow with plenty of natural light, perfectly situated on a corner lot complete with mature landscaping and a private back patio. The basement offers an additional 2 bedrooms, a large rec room with potential for further finishing and a rough-in for a bathroom. A well-maintained home in a lovely neighborhood, close to the amenities and charm that Norwich has to offer.
Under contract
C$670,000
220 Poldon Dr, Norwich, ON N0J 1P0
4beds
2baths
Single Family Residence
Built in ----
0 Square Feet Lot
$-- Zestimate®
C$--/sqft
C$-- HOA
What's special
Main floor livingFunctional main floor layoutMain floor laundrySpacious foyerPlenty of natural lightCorner lotMature landscaping
- 62 days |
- 13 |
- 0 |
Zillow last checked:
Listing updated:
Listed by:
RE/MAX a-b Realty Ltd Brokerage
Source: TRREB,MLS®#: X13196116 Originating MLS®#: Woodstock Ingersoll Tillsonburg & Area Association of REALTORS
Originating MLS®#: Woodstock Ingersoll Tillsonburg & Area Association of REALTORSFacts & features
Interior
Bedrooms & bathrooms
- Bedrooms: 4
- Bathrooms: 2
Primary bedroom
- Level: Main
- Dimensions: 4.08 x 4.45
Bedroom 2
- Level: Main
- Dimensions: 3.96 x 3.11
Bedroom 3
- Level: Basement
- Dimensions: 2.68 x 3.29
Bedroom 4
- Level: Basement
- Dimensions: 2.47 x 3.14
Bathroom
- Level: Main
- Dimensions: 2.83 x 2.29
Bathroom
- Level: Main
- Dimensions: 2.77 x 2.71
Dining room
- Level: Main
- Dimensions: 9.33 x 4.42
Foyer
- Level: Main
- Dimensions: 3.84 x 2.1
Kitchen
- Level: Main
- Dimensions: 4.05 x 2.77
Laundry
- Level: Main
- Dimensions: 2.77 x 2.38
Living room
- Level: Main
- Dimensions: 4.42 x 5.61
Recreation
- Level: Basement
- Dimensions: 10.61 x 11.55
Heating
- Forced Air, Gas
Cooling
- Central Air
Appliances
- Included: Water Heater
Features
- Basement: Full,Partially Finished
- Has fireplace: Yes
- Fireplace features: Family Room
Interior area
- Living area range: 1500-2000 null
Property
Parking
- Total spaces: 3
- Parking features: Garage
- Has garage: Yes
Features
- Patio & porch: Deck, Patio
- Pool features: None
- Waterfront features: None
Lot
- Size: 0 Square Feet
- Features: Park, Part Cleared, School, School Bus Route, Rectangular Lot
- Topography: Dry
Details
- Parcel number: 000650547
Construction
Type & style
- Home type: SingleFamily
- Architectural style: Bungalow
- Property subtype: Single Family Residence
Materials
- Brick
- Foundation: Concrete, Poured Concrete
- Roof: Asphalt Shingle
Utilities & green energy
- Sewer: Sewer
Community & HOA
Location
- Region: Norwich
Financial & listing details
- Annual tax amount: C$4,140
- Date on market: 5/27/2026
RE/MAX a-b Realty Ltd Brokerage
RE/MAX a-b Realty Ltd Brokerage
By pressing Contact Agent, you agree that the real estate professional identified above may call/text you about your search, which may involve use of automated means and pre-recorded/artificial voices. You don't need to consent as a condition of buying any property, goods, or services. Message/data rates may apply. You also agree to our Terms of Use. Zillow does not endorse any real estate professionals. We may share information about your recent and future site activity with your agent to help them understand what you're looking for in a home.
Price history
Price history is unavailable.
Public tax history
Tax history is unavailable.
Climate risks
Neighborhood: N0J
Nearby schools
GreatSchools rating
No schools nearby
We couldn't find any schools near this home.
- C$689,9004 bd4 ba-- sqft448 Poldon Dr, Norwich, ON N0J1P0For Sale
- C$800,0004 bd5 ba2.2k sqft307 Poldon Dr, Norwich, ON N0J1P0Sold
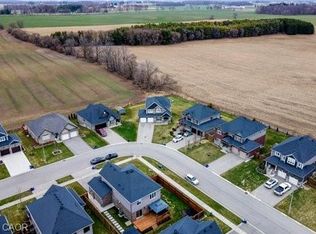
- C$--3 bd1 ba-- sqft50 Victoria St #1A, Norwich, ON N0J1P0Off Market
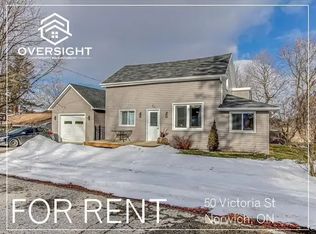
- C$---- bd-- ba-- sqft333 Poldon Dr, Norwich, ON N0J1P0Off Market
- C$819,9995 bd4 ba2k sqft365 Poldon Dr, Norwich, ON N0J1P0For Sale
- C$--3 bd3 ba1.9k sqft415 Poldon Dr, Norwich, ON N0J1P0Off Market
- C$710,0004 bd2 ba2.6k sqft76.5 Stover St N, Norwich, ON N0J1P0Sold
- C$539,7003 bd2 ba-- sqft80 Stover St N, Norwich, ON N0J1P0For Sale
Similar homes
- C$689,9004 bd4 ba-- sqft448 Poldon Dr, Norwich, ON N0J 1P0For SaleMLS ID #X13516022, RIGHT AT HOME REALTY INC.. TRREB
- C$539,7003 bd2 ba-- sqft80 Stover St N, Norwich, ON N0J 1P0For Sale
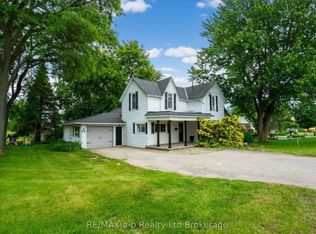 MLS ID #X13238766, RE/MAX a-b Realty Ltd Brokerage. TRREB
 - C$639,9004 bd3 ba-- sqft415 Main St E, Norwich, ON N0J 1X0For Sale
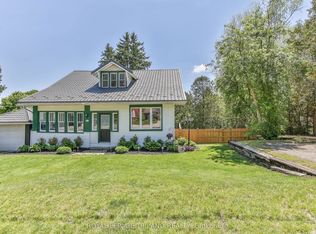 MLS ID #X13531948, ROYAL LEPAGE TRILAND REALTY. TRREB
 - C$749,9005 bd2 ba-- sqft28 Wellington St W, Norwich, ON N0J 1R0For Sale
 MLS ID #X13503204, Coldwell Banker G.R. Paret Realty Brokerage. TRREB
 - C$648,8004 bd2 ba-- sqft88 North St W, Tillsonburg, ON N4G 1C3For SaleMLS ID #X13519658, RE/MAX a-b Realty Ltd Brokerage. TRREB
- C$699,0003 bd4 ba-- sqft13 Segal Dr, Tillsonburg, ON N4G 4P4For SaleMLS ID #X13593238, RE/MAX a-b Realty Ltd Brokerage. TRREB
- C$684,9005 bd4 ba-- sqft11 Cornish Cres, Ingersoll, ON N5C 4C9For SaleMLS ID #X13592058, RE/MAX a-b Realty Ltd Brokerage. TRREB
- C$338,0003 bd2 ba-- sqft10 Dufferin St #1, Norwich, ON N0J 1P0For SaleMLS ID #X13096312, RE/MAX a-b Realty Ltd Brokerage. TRREB
- C$739,0004 bd3 ba-- sqft47 Graydon Dr, South West Oxford, ON N0J 1N0For SaleMLS ID #X13497098, Gale Group Realty Brokerage Ltd. TRREB
- C$678,5004 bd3 ba-- sqft7 Arnold St, Tillsonburg, ON N4G 0G9For SaleMLS ID #X13462462, RE/MAX a-b Realty Ltd Brokerage. TRREB
- C$679,0004 bd2 ba-- sqft136 Maple Ln, Tillsonburg, ON N4G 2Y5For SaleMLS ID #X13079206, RE/MAX a-b Realty Ltd Brokerage. TRREB
- C$639,0003 bd3 ba-- sqft39 Primrose Dr, Tillsonburg, ON N4G 5S7For SaleMLS ID #X13544212, RE/MAX a-b Realty Ltd Brokerage. TRREB
- C$654,9005 bd2 ba-- sqft46 Cashel Cres, Brantford, ON N3T 6L1For SaleMLS ID #X13607924, RE/MAX GOLD REALTY INC.. TRREB
- C$649,0003 bd2 ba-- sqft6 Camdon Ct, Tillsonburg, ON N4G 4B3For SaleMLS ID #X13552480, RE/MAX a-b Realty Ltd Brokerage. TRREB
- C$589,0004 bd2 ba-- sqft88 Hillside Ave, Norfolk County, ON N4B 1Y3For SaleMLS ID #X13554758, RE/MAX a-b Realty Ltd Brokerage. TRREB
- C$615,0004 bd2 ba-- sqft21 Peggy Ave, Mount Elgin, ON N0J 1N0New ConstructionMLS ID #X13104864, RE/MAX a-b Realty Ltd Brokerage. TRREB
- C$739,9004 bd3 ba-- sqft619 Fox Hollow Ct, Woodstock, ON N4T 1W3For SaleMLS ID #X13594780, Century 21 Heritage House Ltd Brokerage. TRREB
- C$599,9003 bd2 ba-- sqft2 Cranberry Rd, Tillsonburg, ON N4G 4Y9For SaleMLS ID #X13098918, RE/MAX a-b Realty Ltd Brokerage. TRREB
- C$699,9004 bd2 ba-- sqft29 Winniett St, Woodstock, ON N4S 5Z4New ConstructionMLS ID #X13247440, EXP REALTY. TRREB
- C$998,7002 bd2 ba-- sqft261 Middle Townline Rd, Brant, ON N0E 1E0For SaleMLS ID #X13612238, RE/MAX a-b Realty Ltd Brokerage. TRREB
