The two storey townhomes in the Dufferin Street complex in Norwich offers practical, hassle free, and affordable living. This home at Unit #1 has a thoughtfully designed living space on the main level with kitchen, living room, dedicated dinette and powder room. Upstairs are 3 good sized bedrooms and an updated 4pc bath. The lower level is partially complete with a rec room and large utility/laundry room with lots of storage space. The rear deck is also a nice size as as a corner unit, its quiet and a semi private. All within walking distance to downtown shopping, community center & elementary school. This property is perfect for those downsizing, starting out, or for a small family. Enjoy all the benefits of this well managed condo lifestyle; no grass cutting, snow removal or building maintenance & repair.
For sale
C$338,000
10 Dufferin St #1, Norwich, ON N0J 1P0
3beds
2baths
Townhouse
Built in ----
-- sqft lot
$-- Zestimate®
C$--/sqft
C$370/mo HOA
What's special
- 80 days |
- 15 |
- 1 |
Zillow last checked:
Listing updated:
Listed by:
RE/MAX a-b Realty Ltd Brokerage
Source: TRREB,MLS®#: X13096312 Originating MLS®#: Woodstock Ingersoll Tillsonburg & Area Association of REALTORS
Originating MLS®#: Woodstock Ingersoll Tillsonburg & Area Association of REALTORSFacts & features
Interior
Bedrooms & bathrooms
- Bedrooms: 3
- Bathrooms: 2
Primary bedroom
- Level: Second
- Dimensions: 3.4 x 4.14
Bedroom 2
- Level: Second
- Dimensions: 2.34 x 4.32
Bedroom 3
- Level: Second
- Dimensions: 2.95 x 2.34
Bathroom
- Level: Second
- Dimensions: 2.29 x 2.29
Dining room
- Level: Main
- Dimensions: 2.49 x 2.9
Kitchen
- Level: Main
- Dimensions: 2.49 x 3.18
Living room
- Level: Main
- Dimensions: 3.66 x 4.62
Other
- Level: Main
- Dimensions: 0.81 x 2.18
Recreation
- Level: Basement
- Dimensions: 4.57 x 3.3
Utility room
- Level: Basement
- Dimensions: 5.99 x 4.8
Heating
- Forced Air, Gas
Cooling
- Wall Unit(s)
Appliances
- Laundry: In Basement
Features
- Other
- Basement: Partially Finished
- Has fireplace: No
Interior area
- Living area range: 1800-1999 null
Property
Parking
- Total spaces: 1
Features
- Stories: 2
- Waterfront features: None
Details
- Parcel number: 004190001
Construction
Type & style
- Home type: Townhouse
- Property subtype: Townhouse
Materials
- Brick, Vinyl Siding
- Foundation: Concrete
- Roof: Asphalt Shingle
Community & HOA
HOA
- Services included: Building Insurance Included, Parking Included, Common Elements Included
- HOA fee: C$370 monthly
- HOA name: OCC
Location
- Region: Norwich
Financial & listing details
- Annual tax amount: C$1,743
- Date on market: 5/7/2026
RE/MAX a-b Realty Ltd Brokerage
RE/MAX a-b Realty Ltd Brokerage
By pressing Contact Agent, you agree that the real estate professional identified above may call/text you about your search, which may involve use of automated means and pre-recorded/artificial voices. You don't need to consent as a condition of buying any property, goods, or services. Message/data rates may apply. You also agree to our Terms of Use. Zillow does not endorse any real estate professionals. We may share information about your recent and future site activity with your agent to help them understand what you're looking for in a home.
Price history
Price history is unavailable.
Public tax history
Tax history is unavailable.
Climate risks
Neighborhood: N0J
Nearby schools
GreatSchools rating
No schools nearby
We couldn't find any schools near this home.
- C$299,0003 bd2 ba-- sqft10 Dufferin St #27, Norwich, ON N0J1P0For Sale
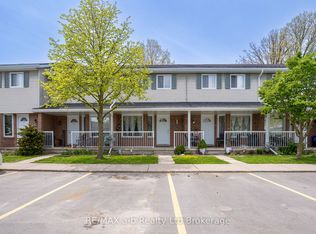
- C$2,4003 bd4 ba-- sqft10.5 Dufferin St #16, Norwich, ON N0J1P0For Rent

- C$--3 bd1 ba-- sqft23 Cayley St #1A, Norwich, ON N0J1P0Off Market
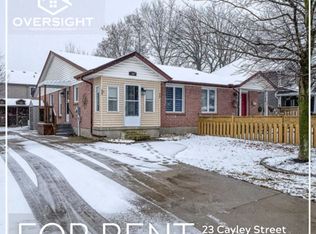
- C$540,0002 bd1 ba901 sqft15 Irving Dr, Norwich, ON N0J1P0Sold
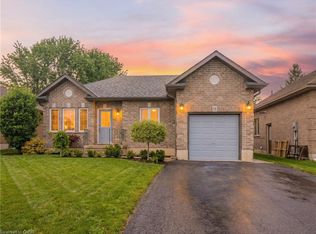
- C$674,9004 bd3 ba-- sqft99 Cayley St, Norwich, ON N0J1P0New Construction
- C$229,9006,998.488 Square Feet64 Cayley St, Norwich, ON N0J1P0Lot/Land
- C$209,9005,468.58 Square Feet96 Cayley St, Norwich, ON N0J1P0Lot/Land
- C$--3 bd2 ba2.1k sqft23 Irving Dr, Norwich, ON N0J1P0Off Market
Similar homes
- C$398,8003 bd2 ba-- sqft24 Centre St, Norwich, ON N0J 1P0For Sale
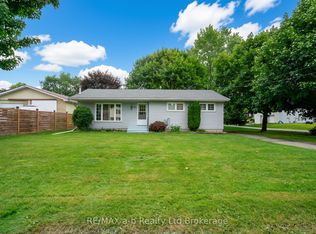 MLS ID #X13594986, RE/MAX a-b Realty Ltd Brokerage. TRREB
 - C$350,0003 bd1 ba1.5k sqft277 Main St, Delhi, ON N4B 2M6For Sale
 MLS ID #40850879, Ryand Campbell, Salesperson, Re/Max Twin City Realty Inc. ITSO
 - C$339,9003 bd2 ba-- sqft486 Springbank Ave N #3, Woodstock, ON N4T 1K8For Sale
 MLS ID #X12944266, RE/MAX RIGHT MOVE. TRREB
 - C$339,9003 bd2 ba1.3k sqft19 Wren Ct #1, Tillsonburg, ON N4G 5K2For Sale
 MLS ID #40827675, Catherine Poirier, Salesperson, RE/MAX Garden City Realty Inc.. ITSO
 - C$304,9002 bd1 ba-- sqft34 Bain St #4, Woodstock, ON N4S 5X8For SaleMLS ID #X13598006, Century 21 Heritage House Ltd Brokerage. TRREB
- C$310,0003 bd2 ba-- sqftWren Court, Tillsonburg, ON N4G 5K2For SaleMLS ID #X12771438, RE/MAX a-b Realty Ltd Brokerage. TRREB
- C$354,9003 bd2 ba1.1k sqft302 Simcoe St, Woodstock, ON N4S 1H9For SaleMLS ID #40846034, Sue Descheemaeker, Salesperson, RE/MAX Erie Shores Realty Inc. Brokerage. ITSO
- C$349,9003 bd2 ba1.2k sqft32 Montclair Cres, Norfolk County, ON N3Y 4R9For SaleMLS ID #40825070, Michael Rawson, Salesperson, One Percent Realty Ltd.. ITSO
- C$379,9003 bd2 ba-- sqft380 Springbank Ave N #6, Woodstock, ON N4T 1L8For SaleMLS ID #X13230692, Century 21 Heritage House Ltd Brokerage. TRREB
- C$359,9002 bd2 ba-- sqft746112 Township Road 4 Rd Lot 63, Blandford Blenheim, ON N4S 7V9For SaleMLS ID #X12954394, RE/MAX a-b Realty Ltd Brokerage. TRREB
- C$359,9003 bd2 ba-- sqft1 Lamers Ct #15, Tillsonburg, ON N4G 4T6For SaleMLS ID #X13455750, Coldwell Banker G.R. Paret Realty Brokerage. TRREB
- C$369,0003 bd2 ba1.3k sqftOxford 41, Tillsonburg, ON N4G 5L5For SaleMLS ID #40835011, Rosemary Demaiter, Broker of Record, DEMAITER REAL ESTATE INC. BROKERAGE. ITSO
- C$499,9003 bd2 ba1k sqft485 Broadway St, Tillsonburg, ON N4G 3S8For SaleMLS ID #40840044, Clare Dejong, Salesperson, RE/MAX REAL ESTATE CENTRE INC.. ITSO
- C$399,9002 bd1 ba-- sqft20 Teeple St, Woodstock, ON N4S 3Y7For SaleMLS ID #X13598490, Gale Group Realty Brokerage Ltd. TRREB
- C$349,9001 bd2 ba1.1k sqft303 William St #205, Norfolk County, ON N4B 1N1For SaleMLS ID #40846047, Sue Descheemaeker, Salesperson, RE/MAX Erie Shores Realty Inc. Brokerage. ITSO
- C$288,8002 bd2 ba-- sqft1 Lamers Ct #18, Tillsonburg, ON N4G 4T6For SaleMLS ID #X12984028, Century 21 Heritage House Ltd Brokerage. TRREB
- C$300,0003 bd2 ba1.1k sqft99 4th Concession Rd #235, Burford, ON N0E 1A0For SaleMLS ID #40818754, Isabel Marques, Broker, Advantage Realty Group (Brantford) Inc.. ITSO
- C$434,9003 bd2 ba-- sqft152 Charles St E, Ingersoll, ON N5C 1K2For SaleMLS ID #X13593890, Century 21 Heritage House Ltd Brokerage. TRREB
- C$450,0003 bd2 ba-- sqft61 Brock St E, Tillsonburg, ON N4G 1Z7For SaleMLS ID #X13486414, RE/MAX Tri-County Realty Inc Brokerage. TRREB
- C$325,0002 bd2 ba1.1k sqft75 Bridge St E #206, Tillsonburg, ON N4G 1T1For SaleMLS ID #40775227, Greg Mitchell, Salesperson, The Realty Firm Erie's Edge. ITSO
