Immaculate and move-in ready condo in a convenient location close to schools, shopping, and all amenities. This spacious 3-bedroom, 2-bathroom home has been recently updated and is perfect for first-time buyers, growing families, or those seeking low-maintenance living. The bright, open-concept living room and kitchen create an inviting space for everyday living and entertaining. Enjoy your morning coffee or summer evenings on the charming patio just off the eat-in kitchen. Upstairs features three generously sized bedrooms with ample closet space and a beautifully updated 4-piece bathroom. The finished lower level offers a versatile rec room with endless possibilities for a family room, home office, gym, or play area. Freshly painted throughout, with appliances included and no exterior maintenance to worry about, this home offers comfort, convenience, and exceptional value.
For sale
C$347,000
380 Quarterline Rd #9, Tillsonburg, ON N4G 5L5
3beds
1,300sqft
Condo/Apt Unit, Residential, Condominium
Built in ----
-- sqft lot
$-- Zestimate®
C$267/sqft
C$358/mo HOA
What's special
- 127 days
- 9
- 0
Zillow last checked:
Listing updated:
Listed by:
Rosemary Demaiter, Broker of Record,
DEMAITER REAL ESTATE INC. BROKERAGE
Source: ITSO,MLS®#: 40835011Originating MLS®#: Cornerstone Association of REALTORS®
Facts & features
Interior
Bedrooms & bathrooms
- Bedrooms: 3
- Bathrooms: 2
- Full bathrooms: 1
- 1/2 bathrooms: 1
- Main level bathrooms: 1
Other
- Level: Second
Bedroom
- Level: Second
Bedroom
- Level: Second
Bathroom
- Features: 2-Piece
- Level: Main
Bathroom
- Features: 4-Piece
- Level: Second
Kitchen
- Level: Main
Living room
- Level: Main
Recreation room
- Level: Basement
Heating
- Forced Air, Natural Gas
Cooling
- Central Air
Appliances
- Included: Water Softener, Microwave, Refrigerator, Stove, Washer
- Laundry: In Basement
Features
- High Speed Internet
- Windows: Window Coverings
- Basement: Full,Partially Finished,Sump Pump
- Has fireplace: No
Interior area
- Total structure area: 1,504
- Total interior livable area: 1,300 sqft
- Finished area above ground: 1,300
- Finished area below ground: 204
Property
Parking
- Total spaces: 2
- Parking features: Assigned, No Driveway Parking
Features
- Stories: 2
- Patio & porch: Deck
- Exterior features: Landscaped, Private Entrance
- Frontage type: East
Lot
- Features: Urban, City Lot, Hospital, Landscaped, Library, Major Highway, Park, Place of Worship, Playground Nearby, Rec./Community Centre, School Bus Route, Schools, Shopping Nearby
- Topography: Flat
Details
- Parcel number: 003210009
- Zoning: R2-3
Construction
Type & style
- Home type: Condo
- Property subtype: Condo/Apt Unit, Residential, Condominium
- Attached to another structure: Yes
Materials
- Brick Veneer, Vinyl Siding
- Foundation: Concrete Perimeter
- Roof: Asphalt Shing
Condition
- 31-50 Years
- New construction: No
Utilities & green energy
- Sewer: Sewer (Municipal)
- Water: Municipal
- Utilities for property: Electricity Connected, Natural Gas Connected, Recycling Pickup, Street Lights, Phone Connected
Community & HOA
Community
- Security: Smoke Detector, Carbon Monoxide Detector(s), Smoke Detector(s)
HOA
- Has HOA: Yes
- Amenities included: None
- Services included: Insurance, Building Maintenance, Common Elements, Maintenance Grounds, Property Management Fees, Roof, Snow Removal, Windows
- HOA fee: C$358 monthly
Location
- Region: Tillsonburg
Financial & listing details
- Price per square foot: C$267/sqft
- Annual tax amount: C$1,997
- Date on market: 5/31/2026
- Inclusions: Microwave, Refrigerator, Smoke Detector, Stove, Washer, Window Coverings
- Electric utility on property: Yes
- Road surface type: Paved
Price history
| Date | Event | Price |
|---|---|---|
| 8/27/2026 | Price change | C$347,000-6%C$267/sqft |
Source: ITSO #40835011 Report a problem | ||
| 7/20/2026 | Price change | C$369,000-4.2%C$284/sqft |
Source: ITSO #40835011 Report a problem | ||
| 5/31/2026 | Listed for sale | C$385,000C$296/sqft |
Source: ITSO #40835011 Report a problem | ||
Public tax history
Tax history is unavailable.
Climate risks
Neighborhood: N4G
Nearby schools
GreatSchools rating
No schools nearby
We couldn't find any schools near this home.
- C$---- bd-- ba-- sqft360 Quarter Town Line #106, Tillsonburg, ON N4G5L5Off Market
- C$405,0003 bd4 ba1.6k sqft360 Quarter Town Line #101, Tillsonburg, ON N4G5L5Sold
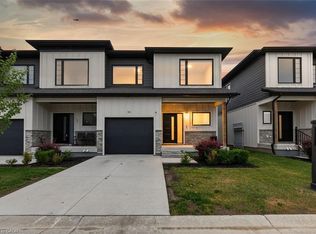
- C$475,0003 bd3 ba-- sqft360 Quarter Town Line #102, Tillsonburg, ON N4G0H7For Sale

- C$--3 bd3 ba-- sqft360 Quarter Town Line #503, Tillsonburg, ON N4G5L5Off Market
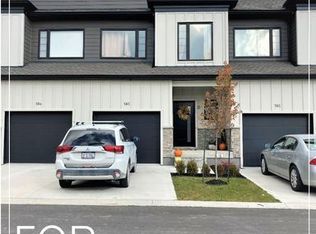
Similar homes
- C$419,9002 bd2 ba1.2k sqft16 Hawkins Cres, Tillsonburg, ON N4G 5K7New Construction
 MLS ID #40867489, Greg Mitchell, Salesperson, The Realty Firm Erie's Edge. ITSO
 - C$348,0002 bd2 ba1.5k sqftWindham Place Condominiums, Norfolk County, ON N0E 2A0For Sale
 MLS ID #40852225, Nuno Francisco, Salesperson, Royal LePage Trius Realty Brokerage. ITSO
 - C$499,9002 bd2 ba1.4k sqft29 Concession St E, Tillsonburg, ON N4G 1N9For Sale
 MLS ID #40842915, Andrew Meyer, Salesperson, EXP REALTY. ITSO
 - C$319,0004 bd1 ba1.3k sqft35 Ann St, Ingersoll, ON N5C 2E9For Sale
 MLS ID #40867374, Mark Thomas Woehrle, Broker, RE/MAX Escarpment Realty Inc.. ITSO
