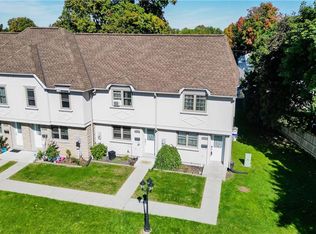
Welcome to this beautifully renovated 3-bedroom, 2-bathroom FREEHOLD townhome with NO CONDO FEES, over 1400 square feet of living space and parking for up to three small cars. Thoughtfully updated from top to bottom, this move-in-ready property offers fresh, modern finishes and comfortable living throughout. Step inside to discover luxury vinyl flooring throughout the main and second levels, complemented by new trim, pot lights, interior doors, updated fixtures and a bright, contemporary colour palette. The dated popcorn ceilings have been removed creating a clean, modern feel throughout the home. The refreshed kitchen features a new backsplash, overhead range hood, sink, hardware & fixture, providing a stylish and functional space for everyday living and entertaining. Both bathrooms have been updated with modern finishes. Upstairs, you'll find three refreshed bedrooms featuring refinished closets and light fixtures. The updates continue into the basement with fresh paint and new trim, offering additional space ready to suit your family's needs. Outside, the backyard has been freshly seeded, giving the new owners a great start toward creating their own outdoor retreat. With extensive renovations already completed and the added benefit of freehold ownership with no monthly condo fees, this is an excellent opportunity for first-time buyers, young families, downsizers or anyone looking for a stylish, low-maintenance home that's ready to enjoy. Simply move in and make it yours!
For sale
C$439,000
59 Blandford St #2, Woodstock, ON N4S 7H7
3beds
1,038sqft
Row/Townhouse, Residential
Built in 1982
1,989 Square Feet Lot
$-- Zestimate®
C$423/sqft
C$-- HOA
What's special
New trimPot lightsInterior doorsUpdated fixturesBright contemporary colour paletteRefreshed kitchenNew backsplash
- 7 hours
- 3
- 0
Zillow last checked:
Listing updated:
Listed by:
Julie Johnson, Salesperson,
eXp Realty
Source: ITSO,MLS®#: 40859295Originating MLS®#: Cornerstone Association of REALTORS®
Facts & features
Interior
Bedrooms & bathrooms
- Bedrooms: 3
- Bathrooms: 2
- Full bathrooms: 1
- 1/2 bathrooms: 1
- Main level bathrooms: 1
Other
- Level: Second
Bedroom
- Level: Second
Bedroom
- Level: Second
Bathroom
- Features: 2-Piece
- Level: Main
Bathroom
- Features: 4-Piece
- Level: Second
Dining room
- Level: Main
Family room
- Level: Basement
Kitchen
- Level: Main
Living room
- Level: Main
Heating
- Forced Air, Natural Gas
Cooling
- Window Unit(s)
Appliances
- Laundry: In Basement
Features
- None
- Basement: Full,Partially Finished
- Has fireplace: No
Interior area
- Total structure area: 1,401
- Total interior livable area: 1,038 sqft
- Finished area above ground: 1,038
- Finished area below ground: 363
Property
Parking
- Total spaces: 3
- Parking features: Asphalt, Private Drive Single Wide
- Uncovered spaces: 3
Features
- Stories: 2
- Patio & porch: Patio
- Frontage type: West
- Frontage length: 18.02
Lot
- Size: 1,989 Square Feet
- Dimensions: 18.02 x 110.42
- Features: Urban, Rectangular, Highway Access, Major Highway, Public Transit, Schools, Shopping Nearby
- Topography: Flat
Details
- Additional structures: None
- Parcel number: 001130167
- Zoning: R3-23
Construction
Type & style
- Home type: Townhouse
- Architectural style: Townhouse
- Property subtype: Row/Townhouse, Residential
- Attached to another structure: Yes
Materials
- Aluminum Siding
- Foundation: Poured Concrete
- Roof: Asphalt Shing
Condition
- 31-50 Years
- New construction: No
- Year built: 1982
Utilities & green energy
- Sewer: Sewer (Municipal)
- Water: Municipal-Metered
- Utilities for property: None
Community & HOA
Location
- Region: Woodstock
Financial & listing details
- Price per square foot: C$423/sqft
- Annual tax amount: C$2,460
- Date on market: 8/30/2026
- Inclusions: None
Price history
| Date | Event | Price |
|---|---|---|
| 8/30/2026 | Listed for sale | C$439,000C$423/sqft |
Source: ITSO #40859295 Report a problem | ||
Public tax history
Tax history is unavailable.
Climate risks
Neighborhood: N4S
Nearby schools
GreatSchools rating
No schools nearby
We couldn't find any schools near this home.

Similar homes
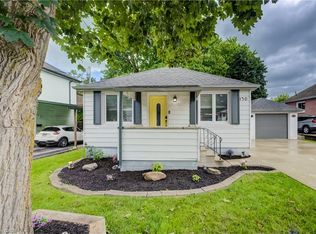
- C$449,9002 bd1 ba760 sqft130 Sydenham St, Woodstock, ON N4S 7B6For Sale
 MLS ID #40856681, Tony Johal, Broker, RE/MAX TWIN CITY REALTY INC.. ITSO
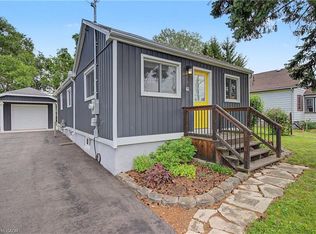
 - C$499,0002 bd1 ba1k sqft61 Maud St, Woodstock, ON N4S 3Y5New Construction
 MLS ID #40857858, Nicole Brand, Salesperson, RE/MAX TWIN CITY REALTY INC.. ITSO
 - C$399,9003 bd1 ba875 sqft25 Huron St, Woodstock, ON N4S 6Z1For Sale
 MLS ID #40854210, Mark Stockdale, Salesperson, Seller's Choice Stockdale Realty Ltd.. ITSO
 - C$489,9003 bd3 ba1.2k sqft195 Ferguson Dr Unit 6, Woodstock, ON N4V 1A4For Sale
 MLS ID #40849148, Wilbina Sandag, Salesperson, EXP REALTY. ITSO
