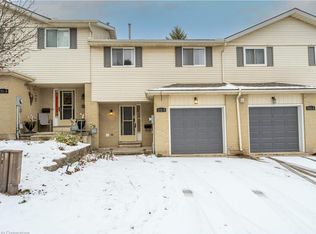
Affordable 3-Bedroom Condo Backing Onto Green Space – Move-In Ready! Discover comfort, space, and value in this well-maintained 3-bedroom, 3-bathroom condo backing onto peaceful green space. Freshly painted throughout the main and second floors, this move-in-ready home offers a practical layout with plenty of room for families, first-time buyers, or investors. The main floor features a bright and welcoming living and dining area with hardwood flooring. Step directly from the living room onto your private deck overlooking the green space—a wonderful setting for morning coffee, summer gatherings, or simply relaxing outdoors. The functional kitchen includes a fridge, stove, and dishwasher. Upstairs, you'll find three spacious bedrooms, including a primary bedroom with elegant double doors and generous closet space. A full bathroom and convenient second-floor laundry complete this level. The finished basement provides valuable additional living space with a comfortable recreation room, gas fireplace, and 3-piece bathroom—ideal for a family room, home office, hobby space, or guest area. Additional features include a single attached garage with automatic garage door opener, gas furnace, private deck, fresh paint, and all major appliances included. Conveniently located close to Walmart, Canadian Tire, restaurants, cafés, parks, the aquatic centre, community facilities, schools, and Fanshawe College, with easy access to Highways 401 and 403. If you're looking for an affordable home with three bedrooms, three bathrooms, finished living space on three levels, an attached garage, and a peaceful green-space setting, this property deserves a closer look. Book your private showing and come see the possibilities for yourself!
For sale
C$489,900
195 Ferguson Dr Unit 6, Woodstock, ON N4V 1A4
3beds
1,261sqft
Row/Townhouse, Residential, Rowhouse, Condominium
Built in 1989
-- sqft lot
$-- Zestimate®
C$389/sqft
C$510/mo HOA
What's special
Hardwood flooringThree spacious bedroomsConvenient second-floor laundryComfortable recreation roomGas furnaceAll major appliances includedPeaceful green-space setting
- 40 days
- 25
- 0
Zillow last checked:
Listing updated:
Listed by:
Wilbina Sandag, Salesperson,
EXP REALTY
Source: ITSO,MLS®#: 40849148Originating MLS®#: Cornerstone Association of REALTORS®
Facts & features
Interior
Bedrooms & bathrooms
- Bedrooms: 3
- Bathrooms: 3
- Full bathrooms: 2
- 1/2 bathrooms: 1
- Main level bathrooms: 1
Bedroom
- Level: Second
Bedroom
- Level: Second
Bedroom
- Level: Second
Bathroom
- Features: 2-Piece
- Level: Main
Bathroom
- Features: 4-Piece
- Level: Second
Bathroom
- Features: 3-Piece
- Level: Basement
Other
- Level: Basement
Dining room
- Level: Main
Foyer
- Level: Main
Kitchen
- Level: Main
Living room
- Level: Main
Recreation room
- Level: Basement
Heating
- Forced Air, Natural Gas
Cooling
- Central Air
Appliances
- Included: Water Heater, Water Softener, Dishwasher, Dryer, Refrigerator, Stove
Features
- Auto Garage Door Remote(s)
- Windows: Window Coverings
- Basement: Full,Finished
- Number of fireplaces: 1
- Fireplace features: Insert, Gas
Interior area
- Total structure area: 1,839
- Total interior livable area: 1,261 sqft
- Finished area above ground: 1,261
- Finished area below ground: 578
Property
Parking
- Total spaces: 3
- Parking features: Attached Garage, Private Drive Single Wide
- Attached garage spaces: 1
- Uncovered spaces: 2
Features
- Stories: 2
- Patio & porch: Terrace
- Frontage type: South
- Frontage length: 1.00
Lot
- Dimensions: 1 x
- Features: Urban, Business Centre, Highway Access, Major Highway, Park, Place of Worship, Playground Nearby, Public Transit, Quiet Area, Rec./Community Centre, Shopping Nearby
Details
- Parcel number: 003190036
- Zoning: R3
Construction
Type & style
- Home type: Townhouse
- Architectural style: Rowhouse
- Property subtype: Row/Townhouse, Residential, Rowhouse, Condominium
- Attached to another structure: Yes
Materials
- Brick, Vinyl Siding
- Roof: Asphalt Shing
Condition
- 31-50 Years
- New construction: No
- Year built: 1989
Utilities & green energy
- Sewer: Sewer (Municipal)
- Water: Municipal-Metered
Community & HOA
Community
- Security: Carbon Monoxide Detector, Smoke Detector
HOA
- Has HOA: Yes
- Amenities included: BBQs Permitted
- Services included: Insurance, Building Maintenance, Common Elements, Decks, Maintenance Grounds, Parking, Property Management Fees, Snow Removal, Insurance, Maintenance, Landscaping, Snow Removal
- HOA fee: C$255 monthly
- Second HOA fee: C$255 monthly
Location
- Region: Woodstock
Financial & listing details
- Price per square foot: C$389/sqft
- Annual tax amount: C$2,888
- Date on market: 7/21/2026
- Inclusions: Carbon Monoxide Detector, Dishwasher, Dryer, Refrigerator, Smoke Detector, Stove, Window Coverings
- Exclusions: White Curtains In The Bedrooms
Price history
| Date | Event | Price |
|---|---|---|
| 8/7/2026 | Price change | C$489,900-1.8%C$389/sqft |
Source: ITSO #40849148 Report a problem | ||
| 7/21/2026 | Listed for sale | C$499,000+99.7%C$396/sqft |
Source: ITSO #40849148 Report a problem | ||
| 10/23/2018 | Listing removed | C$249,900C$198/sqft |
Source: CENTURY 21 Heritage House Ltd. #152336 Report a problem | ||
| 10/17/2018 | Listed for sale | C$249,900C$198/sqft |
Source: CENTURY 21 Heritage House Ltd. #152336 Report a problem | ||
Public tax history
Tax history is unavailable.
Climate risks
Neighborhood: N4V
Nearby schools
GreatSchools rating
No schools nearby
We couldn't find any schools near this home.
Schools provided by the listing agent
- High: College Ave. Secondary, St. Mary's Catholic
Source: ITSO. This data may not be complete. We recommend contacting the local school district to confirm school assignments for this home.
Similar homes
- C$439,0003 bd2 ba1k sqft59 Blandford St #2, Woodstock, ON N4S 7H7For Sale
 MLS ID #40859295, Julie Johnson, Salesperson, eXp Realty. ITSO
 - C$499,0002 bd1 ba1k sqft61 Maud St, Woodstock, ON N4S 3Y5New Construction
 MLS ID #40857858, Nicole Brand, Salesperson, RE/MAX TWIN CITY REALTY INC.. ITSO
 - C$525,0003 bd3 ba1.5k sqft1450 Caen Ave, Woodstock, ON N4T 0J7For Sale
 MLS ID #40852447, Surjit Sam Pablay, Broker of Record, CENTURY 21 RIGHT TIME REAL ESTATE INC.. ITSO
 - C$525,0004 bd2 ba1k sqft1037 Warwick St, Woodstock, ON N4S 4S3For Sale
 MLS ID #40856774, Mellissa King, Salesperson, CENTURY 21 HERITAGE HOUSE LTD.. ITSO
