Looking for easy, low-maintenance living without giving up space? This well-maintained 3-bedroom, 3-bathroom condo on Nova Scotia Court offers just that. This home offers the convenience of being close to Woodstock Hospital, Fanshawe College, the Reeves Community Complex, shopping, parks, restaurants, and having quick access to Highway 401. Inside, you'll find a bright, functional layout with two gas fireplaces, one on the main floor and another in the finished walkout basement. The lower-level family room provides plenty of space to relax or entertain and walks out to the patio and backyard. Upstairs, the new composite deck is the perfect spot to enjoy your morning coffee or unwind in the evening. Several updates have already been taken care of, including the furnace, central air conditioning, composite deck, carpeting, and fresh paint, so you can simply move in and make yourself at home. The second bedroom has convenient walkthrough access to a full bathroom, making it a comfortable space for guests or family. With three full bathrooms, generous living space, and immediate possession available, this home is a great option whether you're downsizing, buying your first condo, or looking for a home that's easy to lock up and leave. Immediate possession available. Come see everything this great property has to offer.
Under contract
C$589,000
491 Nova Scotia Ct, Woodstock, ON N4S 8Z2
3beds
1,275sqft
Single Family Residence, Residential, Condominium
Built in 1998
-- sqft lot
$-- Zestimate®
C$462/sqft
C$583/mo HOA
What's special
Bright functional layoutTwo gas fireplacesFinished walkout basementNew composite deckGenerous living space
- 33 days |
- 4 |
- 0 |
Zillow last checked:
Listing updated:
Listed by:
Jennifer Gale, Broker of Record,
Gale Group Realty Brokerage,
Non Mem, Salesperson,
Gale Group Realty Brokerage Ltd.
Source: ITSO,MLS®#: 40849793Originating MLS®#: Cornerstone Association of REALTORS®
Facts & features
Interior
Bedrooms & bathrooms
- Bedrooms: 3
- Bathrooms: 3
- Full bathrooms: 3
- Main level bathrooms: 2
- Main level bedrooms: 2
Bedroom
- Level: Main
Bedroom
- Level: Main
Bedroom
- Level: Basement
Bathroom
- Features: 4-Piece
- Level: Main
Bathroom
- Features: 3-Piece
- Level: Main
Bathroom
- Features: 4-Piece
- Level: Basement
Dining room
- Level: Main
Family room
- Level: Basement
Kitchen
- Level: Main
Laundry
- Level: Main
Living room
- Level: Main
Living room
- Level: Main
Utility room
- Level: Basement
Utility room
- Level: Basement
Heating
- Forced Air, Natural Gas
Cooling
- Central Air
Appliances
- Included: Water Heater Owned, Water Softener, Dishwasher, Dryer, Freezer, Refrigerator, Stove, Washer
Features
- Upgraded Insulation
- Basement: Full,Finished
- Has fireplace: No
Interior area
- Total structure area: 1,275
- Total interior livable area: 1,275 sqft
- Finished area above ground: 1,275
Video & virtual tour
Property
Parking
- Total spaces: 4
- Parking features: Attached Garage, Private Drive Double Wide
- Attached garage spaces: 2
- Uncovered spaces: 2
Features
- Stories: 1
- Frontage type: East
Lot
- Features: Urban, Hospital, Park, Place of Worship, Public Transit, Rec./Community Centre
Details
- Parcel number: 003400013
- Zoning: R3
Construction
Type & style
- Home type: Condo
- Architectural style: Bungalow
- Property subtype: Single Family Residence, Residential, Condominium
- Attached to another structure: Yes
Materials
- Brick
- Roof: Asphalt Shing
Condition
- 16-30 Years
- New construction: No
- Year built: 1998
Utilities & green energy
- Sewer: Sewer (Municipal)
- Water: Municipal
Community & HOA
HOA
- Has HOA: Yes
- Amenities included: None
- HOA fee: C$583 monthly
Location
- Region: Woodstock
Financial & listing details
- Price per square foot: C$462/sqft
- Annual tax amount: C$4,352
- Date on market: 7/21/2026
- Inclusions: Dishwasher, Dryer, Freezer, Refrigerator, Stove, Washer
Price history
| Date | Event | Price |
|---|---|---|
| 7/29/2026 | Contingent | C$589,000C$462/sqft |
Source: ITSO #40849793 Report a problem | ||
| 7/21/2026 | Listed for sale | C$589,000C$462/sqft |
Source: ITSO #40849793 Report a problem | ||
Public tax history
Tax history is unavailable.
Climate risks
Neighborhood: N4S
Nearby schools
GreatSchools rating
No schools nearby
We couldn't find any schools near this home.
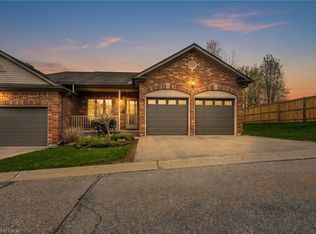
- C$645,9004 bd3 ba1.3k sqft513 Nova Scotia Ct #10, Woodstock, ON N4S8Z3Pending
- C$589,0003 bd3 ba-- sqft491 Nova Scotia Ct E #13, Woodstock, ON N4S8Z2For Sale

- C$1,074,9005 bd3 ba-- sqft305 Robinson St, Woodstock, ON N4S3B8For Sale
- C$449,9003 bd2 ba652 sqft260 Robinson St, Woodstock, ON N4S3B9For Sale

- C$--1 bd1 ba600 sqft550 Parkinson Rd, Woodstock, ON N4S2N6Off Market
- C$--3 bd3 ba1.9k sqft422 Sales Dr, Woodstock, ON N4S0B6Off Market
- C$--2 bd2 ba1.1k sqft145 Pembers Pass #110, Woodstock, ON N4V1H1Off Market
- C$--2 bd2 ba1.1k sqft145 Pembers Pass #982078, Woodstock, ON N4V1H1Off Market
Similar homes
- C$599,0004 bd3 ba1.5k sqft524 Ontario St, Woodstock, ON N4V 1H2For Sale
 MLS ID #40842650, Christine Chadwick, Salesperson, Re/Max Icon Realty. ITSO
 - C$579,9003 bd2 ba1.3k sqft801 Hunters Gate Cres, Woodstock, ON N4V 1G3For Sale
 MLS ID #40853134, Pk Kapoor, Broker, RE/MAX Real Estate Centre Inc.. ITSO
 - C$599,0003 bd2 ba1.4k sqft571 Champlain Ave, Woodstock, ON N4V 0A6For Sale
 MLS ID #40842673, Heather O'sullivan, Salesperson, Royal LePage Burloak Real Estate Services. ITSO
 - C$549,9003 bd2 ba775 sqft209 Butler St, Woodstock, ON N4S 3A8For Sale
 MLS ID #40853167, Mellissa King, Salesperson, CENTURY 21 HERITAGE HOUSE LTD.. ITSO
 - C$525,0004 bd2 ba1k sqft1037 Warwick St, Woodstock, ON N4S 4S3For SaleMLS ID #40856774, Mellissa King, Salesperson, CENTURY 21 HERITAGE HOUSE LTD.. ITSO
- C$594,9003 bd2 ba1.6k sqft83 Oxford St, Woodstock, ON N4S 6A4For SaleMLS ID #40835540, Kathleen Anne Clyson, Broker, Royal LePage Wolle Realty. ITSO
- C$550,0003 bd2 ba953 sqft138 Lyndale Cres, Woodstock, ON N4S 7S9For SaleMLS ID #40853480, Mellissa King, Salesperson, CENTURY 21 HERITAGE HOUSE LTD.. ITSO
- C$449,9003 bd2 ba652 sqft260 Robinson St, Woodstock, ON N4S 3B9For SaleMLS ID #40852055, Adam Degroote, Broker, Re/Max Twin City Realty Inc. ITSO
- C$574,9003 bd3 ba1.5k sqft1453 Dunkirk Ave, Woodstock, ON N4T 0J9For SaleMLS ID #40848879, Mat Wojtas, Broker, Royal LePage Wolle Realty. ITSO
- C$599,9002 bd3 ba1.6k sqft557 Baldwin Cres, Woodstock, ON N4T 0G4For SaleMLS ID #40839051, Chantel Nightingale, Salesperson, RE/MAX Escarpment Realty Inc.. ITSO
- C$525,0003 bd3 ba1.5k sqft1450 Caen Ave, Woodstock, ON N4T 0J7For SaleMLS ID #40852447, Surjit Sam Pablay, Broker of Record, CENTURY 21 RIGHT TIME REAL ESTATE INC.. ITSO
- C$525,0002 bd1 ba1k sqft61 Maud St, Woodstock, ON N4S 3Y5New ConstructionMLS ID #40845763, Nicole Brand, Salesperson, RE/MAX TWIN CITY REALTY INC.. ITSO
- C$575,0004 bd4 ba1.6k sqft1023 Devonshire Ave #15, Woodstock, ON N4S 0E7For SaleMLS ID #40844856, Alexander Mityuk, Broker, Royal LePage Wolle Realty. ITSO
- C$699,9003 bd3 ba1.6k sqft12 Jubilee Pl, Woodstock, ON N4S 7H2For SaleMLS ID #40845694, Mellissa King, Salesperson, CENTURY 21 HERITAGE HOUSE LTD.. ITSO
- C$710,0003 bd2 ba1.3k sqft14 Ridgewood Ct, Woodstock, ON N4T 0E5For SaleMLS ID #40855864, Ryan Campbell, Broker, Real Broker Ontario Ltd. ITSO
- C$585,0003 bd2 ba1.5k sqft168 Asmus St, Wilmot, ON N3A 1B2For SaleMLS ID #40857721, Vinay Thind, Salesperson, RE/MAX Realty Specialists Inc.. ITSO
- C$574,9003 bd1 ba1k sqft156 Mutual St N, Ingersoll, ON N5C 2A3For SaleMLS ID #40843494, Adam Degroote, Broker, Re/Max Twin City Realty Inc. ITSO
- C$725,0004 bd3 ba1.8k sqft27 Sioux Cres, Woodstock, ON N4T 1G2For SaleMLS ID #40853524, Mellissa King, Salesperson, CENTURY 21 HERITAGE HOUSE LTD.. ITSO
- C$354,9003 bd2 ba1.1k sqft302 Simcoe St, Woodstock, ON N4S 1H9For SaleMLS ID #40846034, Sue Descheemaeker, Salesperson, RE/MAX Erie Shores Realty Inc. Brokerage. ITSO
- C$618,9003 bd3 ba1.5k sqft1701 Dunkirk Ave, Woodstock, ON N4T 0L7For SaleMLS ID #40846495, Anurag Sharma, Broker, RE/MAX Twin City Realty Inc.. ITSO
