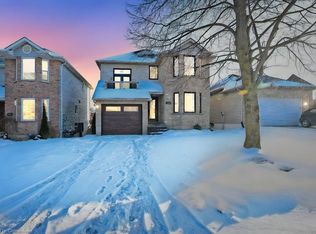
Charming two storey home tucked into a quiet crescent in one of Woodstock's most family friendly subdivisions, where kids still play outside and the sense of community is easy to feel. This well cared for property offers three comfortable bedrooms, including a spacious primary retreat, and one and a half bathrooms. The open concept kitchen and dining area is bright and functional, featuring stainless steel appliances, with sliding doors leading out to a large, fully fenced backyard and deck, the perfect spot to unwind around the fire pit on a summer evening. The basement is framed and partially finished, with one room already drywalled and currently used as a home office, offering a head start for anyone looking to finish the space to their own taste, including a rough in for an additional bathroom. Recent updates including a new roof, new garage door and opener, fresh paint throughout, refrigerator, dishwasher, range hood, and an owned water softener (all 2024) mean this home is truly move in ready. Ideally situated close to parks, schools, shopping plazas, and Woodstock Hospital, with easy access to Highway 401, 801 Hunter's Gate Crescent is a wonderful opportunity for families looking to put down roots in a welcoming Woodstock community.
For sale
C$579,900
801 Hunters Gate Cres, Woodstock, ON N4V 1G3
3beds
1,384sqft
Single Family Residence, Residential
Built in 2002
2,683 Square Feet Lot
$-- Zestimate®
C$419/sqft
C$-- HOA
What's special
- 36 days
- 23
- 1
Zillow last checked:
Listing updated:
Listed by:
Pk Kapoor, Broker,
RE/MAX Real Estate Centre Inc.,
Juhi Singh, Salesperson,
RE/MAX REAL ESTATE CENTRE INC.
Source: ITSO,MLS®#: 40853134Originating MLS®#: Cornerstone Association of REALTORS®
Facts & features
Interior
Bedrooms & bathrooms
- Bedrooms: 3
- Bathrooms: 2
- Full bathrooms: 1
- 1/2 bathrooms: 1
- Main level bathrooms: 1
Other
- Level: Second
Bedroom
- Level: Second
Bedroom
- Level: Second
Bathroom
- Features: 2-Piece
- Level: Main
Bathroom
- Features: 4-Piece
- Level: Second
Dining room
- Level: Main
Family room
- Level: Main
Kitchen
- Level: Main
Heating
- Forced Air, Natural Gas
Cooling
- Central Air
Appliances
- Included: Dishwasher, Dryer, Range Hood, Refrigerator, Stove, Washer
Features
- Basement: Full,Partially Finished,Sump Pump
- Has fireplace: No
Interior area
- Total structure area: 1,384
- Total interior livable area: 1,384 sqft
- Finished area above ground: 1,384
Video & virtual tour
Property
Parking
- Total spaces: 4
- Parking features: Attached Garage, Garage Door Opener, Private Drive Double Wide
- Attached garage spaces: 1
- Uncovered spaces: 3
Features
- Stories: 2
- Frontage type: East
- Frontage length: 24.05
Lot
- Size: 2,683 Square Feet
- Dimensions: 24.05 x 111.57
- Features: Urban, Pie Shaped Lot, Cul-De-Sac, Highway Access, Hospital, Park, Schools, Shopping Nearby
Details
- Parcel number: 000870954
- Zoning: R1
Construction
Type & style
- Home type: SingleFamily
- Property subtype: Single Family Residence, Residential
Materials
- Vinyl Siding
- Roof: Asphalt Shing
Condition
- 16-30 Years
- New construction: No
- Year built: 2002
Utilities & green energy
- Sewer: Sewer (Municipal)
- Water: Municipal
Community & HOA
Location
- Region: Woodstock
Financial & listing details
- Price per square foot: C$419/sqft
- Annual tax amount: C$4,243
- Date on market: 8/4/2026
- Inclusions: Dishwasher, Dryer, Garage Door Opener, Range Hood, Refrigerator, Stove, Washer
Price history
| Date | Event | Price |
|---|---|---|
| 8/4/2026 | Listed for sale | C$579,900C$419/sqft |
Source: ITSO #40853134 Report a problem | ||
Public tax history
Tax history is unavailable.
Climate risks
Neighborhood: N4V
Nearby schools
GreatSchools rating
No schools nearby
We couldn't find any schools near this home.


Similar homes
- C$599,0003 bd2 ba1.4k sqft571 Champlain Ave, Woodstock, ON N4V 0A6For Sale
 MLS ID #40842673, Heather O'sullivan, Salesperson, Royal LePage Burloak Real Estate Services. ITSO
 - C$549,9003 bd2 ba775 sqft209 Butler St, Woodstock, ON N4S 3A8For Sale
 MLS ID #40853167, Mellissa King, Salesperson, CENTURY 21 HERITAGE HOUSE LTD.. ITSO
 - C$699,0004 bd4 ba1.6k sqft792 Arthur Parker Ave, Woodstock, ON N4T 0G7For Sale
 MLS ID #40861354, Rajvir Grewal, Broker, Re/Max GOLD REALTY INC. ITSO
 - C$589,0003 bd3 ba1.2k sqft491 Nova Scotia Ct, Woodstock, ON N4S 8Z2For Sale
 MLS ID #40849793, Jennifer Gale, Broker of Record, Gale Group Realty Brokerage. ITSO
