Welcome Home! This charming brick bungalow is perfect for those ready to enjoy bright, comfortable main-floor living. The recently updated kitchen offers modern finishes and endless storage, making meal prep a pleasure. The oversized primary bedroom features a spacious 4-piece ensuite, while a second main-floor bedroom (or den) provides flexible space for guests or a home office. Step into the bright three-season sunroom - ideal for morning coffee or relaxing afternoons. Downstairs, you will find two additional bedrooms, a second 4-piece bathroom, and a cozy area perfect for reading, hobbies, or enjoying movie nights. With beautiful, low-maintenance landscaping already complete, all that's left for you to do is move in and enjoy your next chapter!
For sale
C$619,900
217 North St E, Tillsonburg, ON N4G 1B8
4beds
1,132sqft
Single Family Residence, Residential
Built in ----
5,935 Square Feet Lot
$-- Zestimate®
C$548/sqft
C$-- HOA
What's special
Charming brick bungalowBright comfortable main-floor livingRecently updated kitchenModern finishesEndless storageOversized primary bedroomBright three-season sunroom
- 51 days |
- 4 |
- 0 |
Zillow last checked:
Listing updated:
Listed by:
Kristy Ziegel, Salesperson,
Peak Realty Ltd.
Source: ITSO,MLS®#: 40844022Originating MLS®#: Cornerstone Association of REALTORS®
Facts & features
Interior
Bedrooms & bathrooms
- Bedrooms: 4
- Bathrooms: 3
- Full bathrooms: 2
- 1/2 bathrooms: 1
- Main level bathrooms: 2
- Main level bedrooms: 2
Other
- Description: With 4 pc ensuite
- Features: Ensuite
- Level: Main
Bedroom
- Level: Main
Bedroom
- Level: Basement
Bedroom
- Level: Basement
Bathroom
- Features: 2-Piece
- Level: Main
Bathroom
- Features: 4-Piece
- Level: Basement
Bathroom
- Description: Ensuite bathroom
- Features: 4-Piece
- Level: Main
Dining room
- Level: Main
Laundry
- Description: Laundry and utility room
- Level: Basement
Living room
- Level: Main
Mud room
- Description: Mudroom and pantry
- Level: Main
Recreation room
- Level: Basement
Storage
- Level: Basement
Sunroom
- Description: 3 season sunroom
- Level: Main
Heating
- Forced Air, Natural Gas
Cooling
- Central Air
Appliances
- Included: Water Heater Owned, Water Softener, Dishwasher, Dryer, Hot Water Tank Owned, Microwave, Range Hood, Refrigerator, Stove, Washer
Features
- Central Vacuum, Auto Garage Door Remote(s), Ceiling Fan(s), Water Treatment
- Basement: Full,Finished,Sump Pump
- Has fireplace: No
Interior area
- Total structure area: 2,170
- Total interior livable area: 1,132 sqft
- Finished area above ground: 1,132
- Finished area below ground: 1,038
Video & virtual tour
Property
Parking
- Total spaces: 5
- Parking features: Attached Garage, Garage Door Opener, Private Drive Single Wide
- Attached garage spaces: 1
- Uncovered spaces: 4
Features
- Stories: 1
- Patio & porch: Deck
- Fencing: Full
- Frontage type: South
- Frontage length: 43.96
Lot
- Size: 5,935 Square Feet
- Dimensions: 43.96 x 135.01
- Features: Urban, Park, Place of Worship
- Topography: Flat
Details
- Parcel number: 000290812
- Zoning: R2
Construction
Type & style
- Home type: SingleFamily
- Property subtype: Single Family Residence, Residential
Materials
- Brick, Vinyl Siding
- Foundation: Poured Concrete
- Roof: Asphalt Shing
Condition
- 16-30 Years
- New construction: No
Utilities & green energy
- Sewer: Sewer (Municipal)
- Water: Municipal-Metered
Community & HOA
Community
- Security: Smoke Detector, Carbon Monoxide Detector(s), Smoke Detector(s)
Location
- Region: Tillsonburg
Financial & listing details
- Price per square foot: C$548/sqft
- Annual tax amount: C$3,710
- Date on market: 7/1/2026
- Inclusions: Central Vac, Dishwasher, Dryer, Garage Door Opener, Hot Water Tank Owned, Microwave, Range Hood, Refrigerator, Smoke Detector, Stove, Washer, Gazebo On Back Deck
- Exclusions: 2 Stand-Up Freezers And A Fridge In The Basement And Drapery Throughout.
Price history
| Date | Event | Price |
|---|---|---|
| 7/1/2026 | Listed for sale | C$619,900C$548/sqft |
Source: ITSO #40844022 Report a problem | ||
Public tax history
Tax history is unavailable.
Climate risks
Neighborhood: N4G
Nearby schools
GreatSchools rating
No schools nearby
We couldn't find any schools near this home.
- C$515,0004 bd2 ba-- sqft29 Beckett Blvd, Tillsonburg, ON N4G5N1For Sale

- C$525,0004 bd2 ba-- sqft67 Beckett Blvd, Tillsonburg, ON N4G5N3For Sale

- C$--3 bd2 ba-- sqft22 Herford St #1A, Tillsonburg, ON N4G4V2Off Market
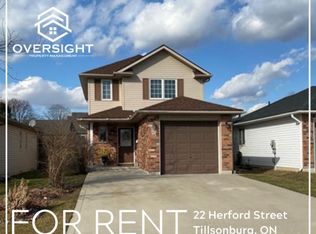
- C$--3 bd1 ba-- sqft22 Herford St, Tillsonburg, ON N4G4V2Off Market
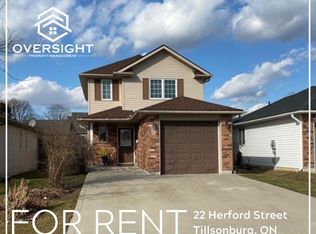
- C$--3 bd2 ba-- sqft40 Beckett Blvd, Tillsonburg, ON N4G5N2Off Market
- C$524,9994 bd2 ba-- sqft14 Herford St, Tillsonburg, ON N4G4V2For Sale
- C$--2 bd2 ba-- sqft21 Beckett Blvd, Tillsonburg, ON N4G5N1Off Market
- C$539,9003 bd2 ba-- sqft80 Beckett Blvd, Tillsonburg, ON N4G5N3For Sale
Similar homes
- C$625,0003 bd2 ba1.1k sqft4 Highland Dr, Tillsonburg, ON N4G 2E9For Sale
 MLS ID #40832054, Rose Ravin, Salesperson, Peak Peninsula Realty Brokerage Inc.. ITSO
 - C$674,9005 bd2 ba1.2k sqft55 Young St, Tillsonburg, ON N4G 3H6For Sale
 MLS ID #40855951, Michael Rawson, Salesperson, One Percent Realty Ltd.. ITSO
 - C$649,0003 bd3 ba1.4k sqft10 Alexander Ave, Tillsonburg, ON N4G 2X9For Sale
 MLS ID #40825691, Gordon Charles Springle, Office Manager, Real Estate Homeward. ITSO
 - C$699,8003 bd3 ba1.4k sqft95 Allen St, Tillsonburg, ON N4G 4V8For Sale
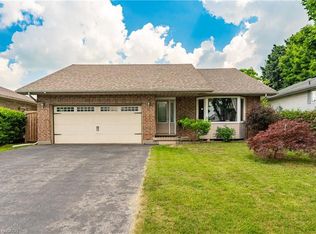 MLS ID #40842389, Stan Adams, Salesperson, RE/MAX REAL ESTATE CENTRE INC.. ITSO
 - C$675,0003 bd2 ba1.6k sqft21 Hardy Ave, Tillsonburg, ON N4G 3W9For SaleMLS ID #40804832, Greg Mitchell, Salesperson, The Realty Firm Erie's Edge. ITSO
- C$699,9004 bd2 ba1.2k sqft7 Windemere Ave, Tillsonburg, ON N4G 5M8For SaleMLS ID #40827708, Krystal West, Salesperson, The Realty Firm Erie's Edge. ITSO
- C$499,9002 bd2 ba1.4k sqft29 Concession St E, Tillsonburg, ON N4G 1N9For SaleMLS ID #40842915, Andrew Meyer, Salesperson, EXP REALTY. ITSO
- C$499,9003 bd2 ba1k sqft485 Broadway St, Tillsonburg, ON N4G 3S8For SaleMLS ID #40840044, Clare Dejong, Salesperson, RE/MAX REAL ESTATE CENTRE INC.. ITSO
- C$535,0003 bd3 ba1.1k sqft19 Martin St, Tillsonburg, ON N4G 0K8For SaleMLS ID #40825167, Justina Brady, Salesperson, Right at Home Realty. ITSO
- C$634,7004 bd3 ba1.4k sqft5 John Pound Rd #11, Tillsonburg, ON N4G 5X3For SaleMLS ID #40846467, Gary Overbeek, Broker of Record, Go Platinum Realty Inc.. ITSO
- C$699,9003 bd3 ba1.4k sqft9 West St N, Norwich, ON N0J 1R0For SaleMLS ID #40844815, Mellissa King, Salesperson, CENTURY 21 HERITAGE HOUSE LTD.. ITSO
- C$689,9002 bd3 ba1.5k sqft61 Jones Cres, Tillsonburg, ON N4G 5X5For SaleMLS ID #40841602, Dan Saracini, Broker Manager, RE/MAX Realty Specialists Inc.. ITSO
- C$619,9003 bd2 ba1.4k sqft351 Talbot Rd, Norfolk County, ON N4B 2A1For SaleMLS ID #40848823, Robyn Kichler, Broker, RE/MAX Erie Shores Realty Inc. Brokerage. ITSO
- C$649,9003 bd2 ba1.1k sqft1246 Forestry Farm Rd, Norfolk County, ON N3Y 4K1For SaleMLS ID #40855528, Jake Luke, Salesperson, RE/MAX Erie Shores Realty Inc. Brokerage. ITSO
- C$679,9003 bd2 ba1.4k sqft31 Seaton Cres, Tillsonburg, ON N4G 0J8For SaleMLS ID #40828582, Tabatha Thomson, Salesperson, Nashdom Realty Brokerage Inc.. ITSO
- C$440,0002 bd2 ba1.1k sqft16 Hawkins Cres, Tillsonburg, ON N4G 5K7New ConstructionMLS ID #40835896, Greg Mitchell, Salesperson, The Realty Firm Erie's Edge. ITSO
- C$599,0004 bd3 ba1.5k sqft524 Ontario St, Woodstock, ON N4V 1H2For SaleMLS ID #40842650, Christine Chadwick, Salesperson, Re/Max Icon Realty. ITSO
- C$525,0004 bd2 ba1k sqft1037 Warwick St, Woodstock, ON N4S 4S3For SaleMLS ID #40856774, Mellissa King, Salesperson, CENTURY 21 HERITAGE HOUSE LTD.. ITSO
- C$599,9003 bd3 ba1.5k sqft74 Pine St W, Aylmer, ON N5H 1P3For SaleMLS ID #40844590, Jennifer Gale, Broker of Record, Gale Group Realty Brokerage. ITSO
- C$559,9003 bd2 ba1.4k sqft471 Church St E, Norfolk County, ON N4B 1V2For SaleMLS ID #40841664, Sue Descheemaeker, Salesperson, RE/MAX Erie Shores Realty Inc. Brokerage. ITSO
