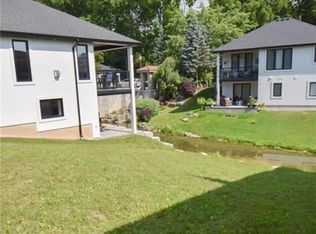
This is a beautifully updated home offering modern comfort, exceptional curb appeal, and a peaceful lifestyle in one of Tillsonburg's quiet communities-all while being minutes from downtown amenities. Step inside to a bright, welcoming interior filled with natural light, fresh neutral colors, and an open, inviting layout. The spacious kitchen is designed for both everyday living and entertaining, featuring white cabinetry, ample counter space, and convenient barstool seating. The adjoining living room is warm and inviting, highlighted by a cozy fireplace and sliding patio doors that lead to a raised deck-perfect for relaxing outdoors. The main floor offers the convenience of a spacious primary bedroom complete with a private ensuite bathroom. Downstairs, the fully carpeted lower level provides even more living space with a large recreation room, additional bedrooms, and a full bathroom-ideal for guests, family, or a home office. Walk out through the basement patio doors to enjoy the back patio, while the attached two-car garage provides plenty of room for vehicles and storage. Offering stylish updates, functional living space, and a desirable location close to everyday conveniences, this move-in-ready home is one you won't want to miss.
For sale
C$589,700
5 John Pound Rd #11, Tillsonburg, ON N4G 5X3
4beds
1,401sqft
Single Family Residence, Residential, Condominium
Built in ----
-- sqft lot
$-- Zestimate®
C$421/sqft
C$287/mo HOA
What's special
- 8 days
- 5
- 0
Zillow last checked:
Listing updated:
Listed by:
Gary Overbeek, Broker of Record,
Go Platinum Realty Inc.
Source: ITSO,MLS®#: 40867424Originating MLS®#: Cornerstone Association of REALTORS®
Facts & features
Interior
Bedrooms & bathrooms
- Bedrooms: 4
- Bathrooms: 3
- Full bathrooms: 3
- Main level bathrooms: 2
- Main level bedrooms: 2
Bedroom
- Level: Main
Other
- Level: Main
Bedroom
- Level: Basement
Bedroom
- Level: Basement
Bathroom
- Features: 4-Piece
- Level: Main
Bathroom
- Features: 4-Piece
- Level: Basement
Other
- Features: 3-Piece
- Level: Main
Dining room
- Level: Main
Kitchen
- Level: Main
Living room
- Level: Main
Recreation room
- Level: Basement
Utility room
- Level: Basement
Heating
- Forced Air
Cooling
- Central Air
Appliances
- Included: Water Heater Owned, Dishwasher, Dryer, Freezer, Refrigerator, Washer
- Laundry: Laundry Closet
Features
- Basement: Walk-Out Access,Full,Finished,Sump Pump
- Number of fireplaces: 1
- Fireplace features: Living Room, Gas
Interior area
- Total structure area: 2,777
- Total interior livable area: 1,401 sqft
- Finished area above ground: 1,401
- Finished area below ground: 1,376
Video & virtual tour
Property
Parking
- Total spaces: 4
- Parking features: Attached Garage, Private Drive Single Wide
- Attached garage spaces: 2
- Uncovered spaces: 2
Features
- Stories: 1
- Patio & porch: Deck
- Exterior features: Landscaped
- Frontage type: North
- Frontage length: 0.00
Lot
- Features: Urban, Other
Details
- Parcel number: 003580011
- Zoning: R3-6
Construction
Type & style
- Home type: Condo
- Architectural style: Bungalow
- Property subtype: Single Family Residence, Residential, Condominium
Materials
- Stucco
- Foundation: Concrete Perimeter
- Roof: Asphalt Shing
Condition
- 0-5 Years
- New construction: No
Utilities & green energy
- Sewer: Sewer (Municipal)
- Water: Municipal
Community & HOA
HOA
- Has HOA: Yes
- Amenities included: Other
- Services included: Common Elements, Maintenance Grounds, Snow Removal
- HOA fee: C$287 monthly
Location
- Region: Tillsonburg
Financial & listing details
- Price per square foot: C$421/sqft
- Annual tax amount: C$5,056
- Date on market: 10/1/2026
- Inclusions: Dishwasher, Dryer, Freezer, Refrigerator, Washer, All Curtains And Blinds
Price history
| Date | Event | Price |
|---|---|---|
| 10/1/2026 | Listed for sale | C$589,700C$421/sqft |
Source: ITSO #40867424 Report a problem | ||
Public tax history
Tax history is unavailable.
Climate risks
Neighborhood: N4G
Nearby schools
GreatSchools rating
No schools nearby
We couldn't find any schools near this home.
Similar homes
- C$649,9005 bd2 ba1.2k sqft55 Young St, Tillsonburg, ON N4G 3H6For Sale
 MLS ID #40855951, Michael Rawson, Salesperson, One Percent Realty Ltd.. ITSO
 - C$555,0004 bd3 ba1.1k sqft217 North St E, Tillsonburg, ON N4G 1B8For Sale
 MLS ID #40866878, Kristy Ziegel, Salesperson, Peak Realty Ltd.. ITSO
 - C$549,9003 bd2 ba1.3k sqft4 Judy Ave, Tillsonburg, ON N4G 4P3For Sale
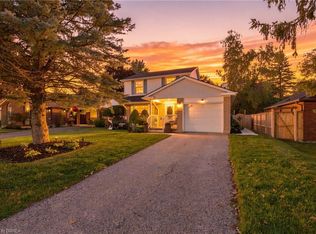 MLS ID #40860150, Sarah Hazell, Salesperson, Re/Max Escarpment Realty Inc.. ITSO
 - C$575,0003 bd2 ba1.1k sqft24 Alpha St, Norfolk County, ON N4B 1B2For Sale
 MLS ID #40868276, Dezi Gebel, Salesperson, COLDWELL BANKER BIG CREEK REALTY LTD. BROKERAGE. ITSO
