Experience modern comfort in this freehold two-storey interior townhome. The open-concept main level is defined by airy nine-foot ceilings and luxury vinyl plank flooring, creating a seamless flow into the designer kitchen. This culinary space is finished with premium quartz countertops, a central island, and a pantry, all overlooking a spacious living room that opens onto the rear deck for effortless indoor-outdoor living. The second floor is thoughtfully designed for convenience, featuring three well-sized bedrooms and second floor laundry room. The primary suite serves as a private sanctuary, complete with a walk-in closet and a dedicated three-piece ensuite. Perfectly situated in the Northcrest Estates community of Tillsonburg, you are only minutes away from local parks, scenic trails, and a variety of shopping and dining options.
For sale
C$524,950
38 Canary St, Tillsonburg, ON N4G 0K3
3beds
1,633sqft
Row/Townhouse, Residential
Built in 2024
2,604 Square Feet Lot
$-- Zestimate®
C$321/sqft
C$-- HOA
What's special
- 65 days |
- 2 |
- 0 |
Zillow last checked:
Listing updated:
Listed by:
Nick Liuba, Salesperson,
Royal LePage Wolle Realty
Source: ITSO,MLS®#: 40837984Originating MLS®#: Cornerstone Association of REALTORS®
Facts & features
Interior
Bedrooms & bathrooms
- Bedrooms: 3
- Bathrooms: 3
- Full bathrooms: 2
- 1/2 bathrooms: 1
- Main level bathrooms: 1
Bedroom
- Level: Second
Bedroom
- Level: Second
Other
- Level: Second
Bathroom
- Features: 2-Piece
- Level: Main
Bathroom
- Features: 4-Piece
- Level: Second
Other
- Features: 3-Piece
- Level: Second
Dining room
- Level: Main
Kitchen
- Level: Main
Living room
- Level: Main
Recreation room
- Level: Basement
Storage
- Level: Basement
Heating
- Forced Air
Cooling
- Central Air
Appliances
- Included: Built-in Microwave, Dishwasher, Dryer, Refrigerator, Stove, Washer
Features
- Basement: Full,Unfinished,Sump Pump
- Has fireplace: No
Interior area
- Total structure area: 1,633
- Total interior livable area: 1,633 sqft
- Finished area above ground: 1,633
Video & virtual tour
Property
Parking
- Total spaces: 3
- Parking features: Attached Garage, Private Drive Double Wide
- Attached garage spaces: 1
- Uncovered spaces: 2
Features
- Stories: 2
- Patio & porch: Deck
- Frontage type: South
- Frontage length: 22.60
Lot
- Size: 2,604 Square Feet
- Dimensions: 22.6 x 114.8
- Features: Urban, Park, Place of Worship, Playground Nearby, Schools, Shopping Nearby
Details
- Parcel number: 000210956
- Zoning: R3
Construction
Type & style
- Home type: Townhouse
- Property subtype: Row/Townhouse, Residential
- Attached to another structure: Yes
Materials
- Brick, Vinyl Siding
- Foundation: Poured Concrete
- Roof: Asphalt Shing
Condition
- 0-5 Years
- New construction: No
- Year built: 2024
Utilities & green energy
- Sewer: Sewer (Municipal)
- Water: Municipal
Community & HOA
Location
- Region: Tillsonburg
Financial & listing details
- Price per square foot: C$321/sqft
- Annual tax amount: C$3,423
- Date on market: 6/10/2026
- Inclusions: Built-in Microwave, Dishwasher, Dryer, Refrigerator, Stove, Washer, Tv Mount Located In The Living Room. Curtain Rods Located In The Living Room And Bedrooms.
- Exclusions: All Curtains. Tv Mounted In The Living Room.
Price history
| Date | Event | Price |
|---|---|---|
| 6/10/2026 | Listed for sale | C$524,950C$321/sqft |
Source: ITSO #40837984 Report a problem | ||
Public tax history
Tax history is unavailable.
Climate risks
Neighborhood: N4G
Nearby schools
GreatSchools rating
No schools nearby
We couldn't find any schools near this home.
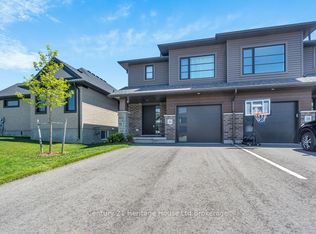
- C$564,9003 bd3 ba-- sqft33 Martin St, Tillsonburg, ON N4G0K3For Sale
- C$729,9995 bd4 ba-- sqft51 Keba Cres E, Tillsonburg, ON N4G0K7For Sale

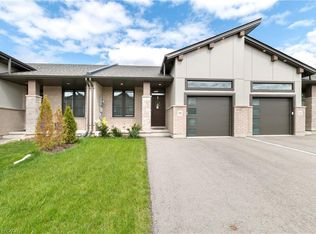
- C$535,0003 bd3 ba1.1k sqft19 Martin St, Tillsonburg, ON N4G0K8For Sale
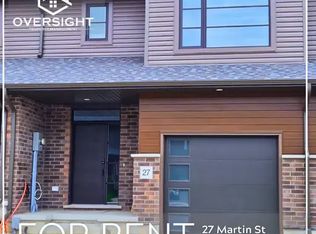
- C$--3 bd3 ba-- sqft27 Martin St #1A, Tillsonburg, ON N4G0K8Off Market
- C$604,0002 bd2 ba-- sqft58 Braun Ave, Tillsonburg, ON N4G0K5New Construction
- C$629,0002 bd2 ba-- sqft74 Braun Ave, Tillsonburg, ON N4G0K5New Construction
- C$676,0004 bd3 ba-- sqft45 Lark St, Tillsonburg, ON N4G0K8New Construction
- C$627,0002 bd2 ba-- sqft97 Keba Cres, Tillsonburg, ON N4G0K6New Construction
Similar homes
- C$535,0003 bd3 ba1.1k sqft19 Martin St, Tillsonburg, ON N4G 0K8For SaleMLS ID #40825167, Justina Brady, Salesperson, Right at Home Realty. ITSO
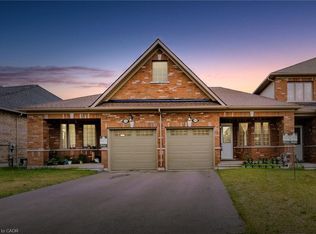
- C$474,9002 bd1 ba1.1k sqft11 Harwood St, Tillsonburg, ON N4G 0J7For Sale
 MLS ID #40852401, Raza Shaikh, Salesperson, iCloud Realty Ltd. ITSO
 - C$499,9003 bd2 ba1k sqft485 Broadway St, Tillsonburg, ON N4G 3S8For Sale
 MLS ID #40840044, Clare Dejong, Salesperson, RE/MAX REAL ESTATE CENTRE INC.. ITSO
 - C$500,0004 bd2 ba1.9k sqft10 Venison St W, Tillsonburg, ON N4G 1T6For Sale
 MLS ID #40852320, Krystal West, Salesperson, The Realty Firm Erie's Edge. ITSO
 - C$499,9003 bd3 ba1.4k sqft12 Tillson St, Tillsonburg, ON N4G 2X2For SaleMLS ID #40845548, Ben Chauveau, Salesperson, Royal LePage Brant Realty. ITSO
- C$499,9002 bd2 ba1.4k sqft29 Concession St E, Tillsonburg, ON N4G 1N9For SaleMLS ID #40842915, Andrew Meyer, Salesperson, EXP REALTY. ITSO
- C$619,9004 bd3 ba1.1k sqft217 North St E, Tillsonburg, ON N4G 1B8For SaleMLS ID #40844022, Kristy Ziegel, Salesperson, Peak Realty Ltd.. ITSO
- C$339,9003 bd2 ba1.3k sqft19 Wren Ct #1, Tillsonburg, ON N4G 5K2For SaleMLS ID #40827675, Catherine Poirier, Salesperson, RE/MAX Garden City Realty Inc.. ITSO
- C$525,0003 bd3 ba1.5k sqft1450 Caen Ave, Woodstock, ON N4T 0J7For SaleMLS ID #40852447, Surjit Sam Pablay, Broker of Record, CENTURY 21 RIGHT TIME REAL ESTATE INC.. ITSO
- C$445,5003 bd1 ba1.3k sqft108 Baldwin St, Tillsonburg, ON N4G 2K6For SaleMLS ID #40828923, Kristy Ziegel, Salesperson, Peak Realty Ltd.. ITSO
- C$699,8003 bd3 ba1.4k sqft95 Allen St, Tillsonburg, ON N4G 4V8For SaleMLS ID #40842389, Stan Adams, Salesperson, RE/MAX REAL ESTATE CENTRE INC.. ITSO
- C$440,0002 bd2 ba1.1k sqft16 Hawkins Cres, Tillsonburg, ON N4G 5K7New ConstructionMLS ID #40835896, Greg Mitchell, Salesperson, The Realty Firm Erie's Edge. ITSO
- C$625,0003 bd2 ba1.1k sqft4 Highland Dr, Tillsonburg, ON N4G 2E9For SaleMLS ID #40832054, Rose Ravin, Salesperson, Peak Peninsula Realty Brokerage Inc.. ITSO
- C$599,9002 bd2 ba1.2k sqft184726 Cornell Rd, Norwich, ON N4G 4G8For SaleMLS ID #40850193, Mellissa King, Salesperson, CENTURY 21 HERITAGE HOUSE LTD.. ITSO
- C$679,9003 bd2 ba1.4k sqft31 Seaton Cres, Tillsonburg, ON N4G 0J8For SaleMLS ID #40828582, Tabatha Thomson, Salesperson, Nashdom Realty Brokerage Inc.. ITSO
- C$675,0003 bd2 ba1.6k sqft21 Hardy Ave, Tillsonburg, ON N4G 3W9For SaleMLS ID #40804832, Greg Mitchell, Salesperson, The Realty Firm Erie's Edge. ITSO
- C$524,9002 bd2 ba1k sqft272 Wellington St N, Woodstock, ON N4S 6S3For SaleMLS ID #40855635, Mellissa King, Salesperson, CENTURY 21 HERITAGE HOUSE LTD.. ITSO
- C$649,9003 bd3 ba1.9k sqft4 Demeyere Ave, Tillsonburg, ON N4G 4V5For SaleMLS ID #40815283, Krystal West, Salesperson, The Realty Firm Erie's Edge. ITSO
- C$369,0003 bd2 ba1.3k sqftOxford 41, Tillsonburg, ON N4G 5L5For SaleMLS ID #40835011, Rosemary Demaiter, Broker of Record, DEMAITER REAL ESTATE INC. BROKERAGE. ITSO
- C$699,0003 bd3 ba1.4k sqft10 Alexander Ave, Tillsonburg, ON N4G 2X9For SaleMLS ID #40825691, Gordon Charles Springle, Office Manager, Real Estate Homeward. ITSO
